Skip main navigation
Sold
  • Price Unknown

    2611 Marlborough Dr, San Antonio, TX 78230

    3beds
    2,983sqft
    Single Family Residence
    Built in 1961
    0.6 Acres Lot
    $629,100 Zestimate®
    $--/sqft
    $3,502 Estimated rent

    Home value

    $629,100

    $585,000 - $679,000

    $3,502/mo

    Zestimate® history
    Loading
    Loading...

    Owner options

    List your home for rent

    $3,502/mo

    Rent Zestimate®

    Find your next renter with Zillow Rental Manager. Plus, with online applications, you can quickly screen prospective tenants – for free.

    Learn more

    $3,502/mo

    Rent Zestimate®

    Refinance and save

    Refinancing to a lower rate could help reduce your monthly payments and save thousands over the life of the loan.

    See today's rates

    Explore your selling options

    Work with a Zillow partner agent

    Leverage their expertise and Zillow's premium Showcase listings to get your home seen by more buyers.

    Get started

    List with your own agent

    Get your home in front of millions of buyers by listing it on Zillow.

    Learn how to do it

    Sell it yourself

    Take full control of how buyers see your home on Zillow by listing For Sale by Owner (FSBO).

    List your home

    What's special

    High ceilingsCommercial-grade faucetsWet barLarge lighted pantryExpansive windowsMultiple eating areasNorth star mall
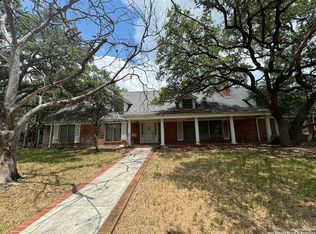
    This custom Roger Rasbach designed 1961 mid-century masterpiece will captivate you from the moment you approach the front door. With meticulous attention to authentic MCM details, this truly unique home has been carefully remodeled to preserve its historic style yet with a clean, modern feel. The convenient central location is just minutes from the Medical Center, USAA, Rim/La Cantera, SA Airport, North Star Mall, and Downtown; and you'll also find numerous public and private schools nearby. The large .6 acre shaded lot is studded with mature oak trees and recently installed drought-tolerant native Texas landscaping. Relax and unwind in the private back yard with multiple seating areas and a sparkling pool. Indoors is an entertainer's dream with high ceilings, massive island kitchen, marble terrazzo tile and engineered wood flooring, impressive wood-burning fireplace, expansive windows, plantation shutters, numerous built-ins, multiple eating areas, and a wet bar that opens to the back covered patio. Two of the three bedrooms could serve as the primary suite, one features access to the back yard. This storage-filled dream house has a massive laundry room, multiple lighted closets (including cedar-lined), built-ins, expansive kitchen cabinet space and a large lighted pantry. Refrigerator, washer and dryer, outdoor grill, custom fabricated dining suite, and original architect's blueprint set convey. House upgrades in 2022-2023 included low-demand LED lighting conversion throughout, LED outdoor and tree lighting, commercial-grade faucets and plumbing fixtures, Bosch dishwasher and Samsung convection range, and a wireless Ring Security System with front and side entry cameras. The house is fully outfitted for its current use as a short term rental (most furnishings and non-realty items are negotiable (detailed list available). Call for a private showing!

    Zillow last checked:

    Listing updated:

    Listed by:

    Ellen Hagan TREC #639036 (210) 872-1890,

    Redbird Realty LLC

    Source: LERA MLS,MLS#: 1727195MLS Logo

    Facts & features

    Interior

    Bedrooms & bathrooms
    • Bedrooms: 3
    • Bathrooms: 3
    • Full bathrooms: 2
    • 1/2 bathrooms: 1
    Primary bedroom
    • Features: Sitting Room, Multi-Closets, Ceiling Fan(s), Full Bath
    • Area: 273
    • Dimensions: 21 x 13
    Bedroom 2
    • Area: 169
    • Dimensions: 13 x 13
    Primary bathroom
    • Features: Tub/Shower Separate, Double Vanity, Soaking Tub
    • Area: 132
    • Dimensions: 11 x 12
    Dining room
    • Area: 189
    • Dimensions: 21 x 9
    Kitchen
    • Area: 204
    • Dimensions: 17 x 12
    Living room
    • Area: 405
    • Dimensions: 27 x 15
    Heating
    • Central, 1 Unit, Natural Gas
    Cooling
    • Ceiling Fan(s), Central Air
    Appliances
    • Included: Washer, Dryer, Cooktop, Self Cleaning Oven, Microwave, Range, Indoor Grill, Refrigerator, Disposal, Dishwasher, Gas Water Heater, Electric Cooktop, 2+ Water Heater Units, ENERGY STAR Qualified Appliances
    • Laundry: Main Level, Laundry Room, Washer Hookup, Dryer Connection
    Features
    • One Living Area, Separate Dining Room, Two Eating Areas, Breakfast Bar, Game Room, Utility Room Inside, 1st Floor Lvl/No Steps, High Ceilings, Open Floorplan, High Speed Internet, All Bedrooms Downstairs, Master Downstairs, Ceiling Fan(s), Chandelier, Wet Bar, Solid Counter Tops, Custom Cabinets, Programmable Thermostat
    • Flooring: Wood, Terrazzo
    • Windows: Window Coverings, Skylight(s)
    • Has basement: No
    • Attic: Pull Down Storage,Partially Finished,Pull Down Stairs,Storage Only
    • Number of fireplaces: 1
    • Fireplace features: One, Living Room, Wood Burning
    Interior area
    • Total interior livable area: 2,983 sqft

    Property

    Parking
    • Total spaces: 2
    • Parking features: Two Car Garage, Attached, Garage Faces Rear, Garage Door Opener, Pad Only (Off Street)
    • Attached garage spaces: 2
    Accessibility
    • Accessibility features: Int Door Opening 32"+, Accessible Entrance, Accessible Hallway(s), Doors-Pocket, Doors-Swing-In, Accessible Doors, Entry Slope less than 1 foot, Accessible for Hearing-Impairment, Low Closet Rods, No Carpet, Near Bus Line, No Stairs, First Floor Bath, Full Bath/Bed on 1st Flr, First Floor Bedroom, Stall Shower, Thresholds less than 5/8 of an inch, Vehicle Transfer Area
    Features
    • Levels: One
    • Stories: 1
    • Patio & porch: Patio, Covered
    • Exterior features: Barbecue, Gas Grill, Rain Gutters, Lighting
    • Has private pool: Yes
    • Pool features: In Ground, Pool Sweep
    Lot
    • Size: 0.6 Acres
    • Features: 1/2-1 Acre, Sloped, Curbs, Street Gutters, Sidewalks
    • Residential vegetation: Mature Trees, Mature Trees (ext feat)
    Details
    • Parcel number: 115550010050

    Construction

    Type & style
    • Home type: SingleFamily
    • Property subtype: Single Family Residence
    Materials
    • Brick, Wood Siding, Siding
    • Foundation: Slab
    • Roof: Metal
    Condition
    • Pre-Owned
    • New construction: No
    • Year built: 1961

    Utilities & green energy

    • Electric: CPS, Smart Electric Meter
    • Gas: CPS
    • Sewer: SAWS, Sewer System
    • Water: SAWS, Water System
    • Utilities for property: City Garbage service
    Green energy
    • Water conservation: Low-Flow Fixtures

    Community & HOA

    Community
    • Features: None
    • Security: Smoke Detector(s), Security System Owned, Carbon Monoxide Detector(s)
    • Subdivision: Colonial Hills
    Location
    • Region: San Antonio

    Financial & listing details

    • Tax assessed value: $520,610
    • Annual tax amount: $11,709
    • Date on market: 9/11/2025
    • Cumulative days on market: 16 days
    • Listing terms: Conventional,FHA,VA Loan,TX Vet,Cash
    • Road surface type: Paved, Asphalt

    Price history

    DateEventPrice
    1/4/2024Sold--
    Source: LERA MLS #1727195 Report a problem
    11/15/2023Pending sale$607,500$204/sqft
    Source: LERA MLS #1727195 Report a problem
    11/10/2023Contingent$607,500$204/sqft
    Source: LERA MLS #1727195 Report a problem
    10/30/2023Listed for sale$607,500+10.5%$204/sqft
    Source: LERA MLS #1727195 Report a problem
    6/7/2022Sold--
    Source: LERA MLS #1607038 Report a problem
    5/28/2022Pending sale$549,999$184/sqft
    Source: LERA MLS #1607038 Report a problem
    5/22/2022Contingent$549,999$184/sqft
    Source: LERA MLS #1607038 Report a problem
    5/20/2022Listed for sale$549,999+24.2%$184/sqft
    Source: LERA MLS #1607038 Report a problem
    3/14/2017Sold--
    Source: LERA MLS #1224252 Report a problem
    2/10/2017Listed for sale$443,000$149/sqft
    Source: Keller Williams City-View #1224252 Report a problem

    Public tax history

    YearProperty taxesTax assessment
    2025$9,253 -25.2%$520,610 -3.9%
    2024$12,379 +5.7%$541,620 +6.2%
    2023$11,709 -0.4%$510,090 +7%
    2022$11,761 +12.8%$476,640 +10.9%
    2021$10,429 $429,820 +6%
    2020$10,429 +6%$405,520 +6.9%
    2019$9,838 $379,370 +10.3%
    2018$9,838 +8.2%$344,060 +1%
    2017$9,093 $340,550 -0.4%
    2016-- $341,870 +40.4%
    2015-- $243,561 +7.8%
    2014-- $225,980 +12.3%
    2013-- $201,290 -4.4%
    2012-- $210,640 -2.5%
    2011-- $216,120 -1.4%
    2010-- $219,230 -1%
    2009-- $221,430 -2.3%
    2008-- $226,710 +5.3%
    2007-- $215,340 +3.2%
    2006-- $208,630 +15.7%
    2005-- $180,260
    2004-- --
    2003-- --
    2002-- --
    2001-- --
    2000-- --
    Find assessor info on the county website

    Neighborhood: Colonial Hills

    Nearby schools

    GreatSchools rating
    Schools provided by the listing agent
    • Elementary: Colonial Hills
    • Middle: Jackson
    • High: Lee
    • District: North East I.S.D.

    Source: LERA MLS. This data may not be complete. We recommend contacting the local school district to confirm school assignments for this home.

    Get a cash offer in 3 minutes
    Find out how much your home could sell for in as little as 3 minutes with a no-obligation cash offer.
    Estimated market value
    $629,100
    Get a cash offer in 3 minutes
    Find out how much your home could sell for in as little as 3 minutes with a no-obligation cash offer.
    Estimated market value
    $629,100