
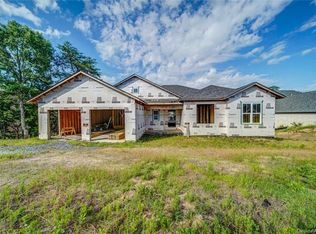
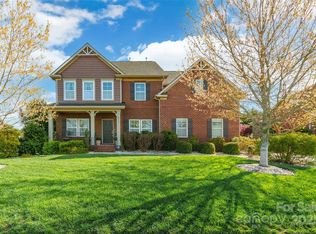
Accents of brick, stone and shake grace the exterior of this Traditional style house plan. Family room is complimented with a coffered ceiling & fireplace with built in cabinetry. Optional corner fireplace and included tray ceiling enhance master bedroom and sitting area. Two additional bedrooms complete the first level. Optional bedroom and bonus room round out the second floor. 3rd car garage optional. Builder offers floor plan modifications on all traditional style house plan designs.
This property is not currently displayed as for sale or rent on Zillow. This may be different from what's on other websites or public sources.