Contract Pending - on mkt for backup offers. Put your wallets away, the sellers have done so much for you! Updates galore & ready to move right in! The list of conveniences is very long starting w/fresh exterior & interior paint, flooring, lighting, kitchen appliances, kitchen & bathroom quartz countertops, landscape & decking. You will be so comforted by the cleanliness as well. The large windows offer natural light throughout the main floor - bright & airy. From the moment you walk through the door, you will feel right at home. A fireplace greets as a focal point in the living room perfect for cozy nights w/the upcoming cool weather. An uncommonly large Primary bath is one of the 3 bathrooms provided in this home! Head down to the basement which is perfect for entertaining w/a wetbar area & room for a wine fridge or use as recroom, exercise area, playroom or gaming space. The spacious Laundry offers room to fold/hang & storage! All this plus a large deck & fully-f
Sold for $265,000
$265,000
2611 N 112th Ave, Omaha, NE 68164
3beds
1,446sqft
Single Family Residence
Built in 1985
9,147 Square Feet Lot
$274,200 Zestimate®
$183/sqft
$2,279 Estimated rent
Home value
$274,200
$255,000 - $296,000
$2,279/mo
Zestimate® history
Owner options
List your home for rent
$2,279/mo
Rent Zestimate®
Find your next renter with Zillow Rental Manager. Plus, with online applications, you can quickly screen prospective tenants – for free.
$2,279/mo
Rent Zestimate®
Refinance and save
$1,831/mo
Est. payment
Refinancing to a lower rate could help reduce your monthly payments and save thousands over the life of the loan.
$1,831/mo
Est. payment
Explore your selling options
Work with a Zillow partner agent
Leverage their expertise and Zillow's premium Showcase listings to get your home seen by more buyers.
Get startedList with your own agent
Get your home in front of millions of buyers by listing it on Zillow.
Learn how to do itSell it yourself
Take full control of how buyers see your home on Zillow by listing For Sale by Owner (FSBO).
List your homeWhat's special
Zillow last checked:
Listing updated:
Listed by:
Theresa Thoma 402-319-4851,
BHHS Ambassador Real Estate
Bought with:
Kari Lukowski, 20210839
BHHS Ambassador Real Estate
Source: GPRMLS,MLS#: 22430477
Facts & features
Interior
Bedrooms & bathrooms
- Bedrooms: 3
- Bathrooms: 3
- Full bathrooms: 1
- 3/4 bathrooms: 1
- 1/2 bathrooms: 1
- Main level bathrooms: 2
Primary bedroom
- Level: Main
Primary bathroom
- Features: Full
Basement
- Area: 1056
Heating
- Other Fuel, Forced Air
Cooling
- Central Air
Appliances
- Included: Range, Refrigerator, Dishwasher, Disposal, Microwave
Features
- Basement: Partially Finished
- Number of fireplaces: 1
Interior area
- Total structure area: 1,446
- Total interior livable area: 1,446 sqft
- Finished area above ground: 1,143
- Finished area below ground: 303
Property
Parking
- Total spaces: 2
- Parking features: Built-In, Garage, Garage Door Opener
- Attached garage spaces: 2
Features
- Levels: Split Entry
- Patio & porch: Porch, Deck
- Fencing: Wood,Full,Other
Lot
- Size: 9,147 Square Feet
- Dimensions: 131 x 71
- Features: Up to 1/4 Acre., City Lot, Subdivided, Public Sidewalk
Details
- Parcel number: 0913444170
Construction
Type & style
- Home type: SingleFamily
- Property subtype: Single Family Residence
Materials
- Foundation: Block
Condition
- Not New and NOT a Model
- New construction: No
- Year built: 1985
Utilities & green energy
- Sewer: Public Sewer
- Water: Public
Community & HOA
Community
- Subdivision: CROSSKEY VILLAGE
HOA
- Has HOA: No
Location
- Region: Omaha
Financial & listing details
- Price per square foot: $183/sqft
- Tax assessed value: $261,900
- Annual tax amount: $4,299
- Date on market: 12/5/2024
- Listing terms: VA Loan,FHA,Conventional,Cash
- Ownership: Fee Simple
Price history
| Date | Event | Price |
|---|---|---|
| 1/10/2025 | Sold | $265,000-3.6%$183/sqft |
Source:  GPRMLS #22430477 Report a problem GPRMLS #22430477 Report a problem | ||
| 12/5/2024 | Price change | $275,000-3.5%$190/sqft |
Source: GPRMLS #22430477 Report a problem | ||
| 11/26/2024 | Price change | $285,000-3.4%$197/sqft |
Source: GPRMLS #22428663 Report a problem | ||
| 11/18/2024 | Price change | $295,000-1.7%$204/sqft |
Source: GPRMLS #22428663 Report a problem | ||
| 11/11/2024 | Listed for sale | $300,000+87.5%$207/sqft |
Source: GPRMLS #22428663 Report a problem | ||
| 9/30/2016 | Sold | $160,000$111/sqft |
Source: GPRMLS #21616505 Report a problem | ||
| 9/7/2016 | Listed for sale | $160,000+1200.8%$111/sqft |
Source: P J Morgan Real Estate #21616505 Report a problem | ||
| 4/24/2013 | Sold | $12,300-90.2%$9/sqft |
Source: Public Record Report a problem | ||
| 3/5/2013 | Price change | $125,000-3.8%$86/sqft |
Source: CBSHOME Real Estate #21303787 Report a problem | ||
| 11/30/2012 | Price change | $130,000-1.5%$90/sqft |
Source: CBSHOME Real Estate #21303787 Report a problem | ||
| 9/14/2012 | Listed for sale | $132,000$91/sqft |
Source: CBSHOME Real Estate #21303787 Report a problem | ||
Public tax history
| Year | Property taxes | Tax assessment |
|---|---|---|
| 2025 | $4,379 +32.9% | $261,900 +28.5% |
| 2024 | $3,296 -23.4% | $203,800 |
| 2023 | $4,300 +10.7% | $203,800 +12% |
| 2022 | $3,883 +15.2% | $181,900 +14.3% |
| 2021 | $3,370 -1.1% | $159,200 |
| 2020 | $3,408 +7% | $159,200 +7.3% |
| 2019 | $3,184 -0.1% | $148,300 |
| 2018 | $3,189 +26.9% | $148,300 +17% |
| 2017 | $2,513 | $126,800 +8.3% |
| 2016 | $2,513 +8.5% | $117,100 +7% |
| 2015 | $2,316 | $109,400 |
| 2014 | -- | $109,400 |
| 2013 | -- | $109,400 -13.7% |
| 2012 | -- | $126,700 |
| 2011 | -- | $126,700 |
| 2009 | $2,600 | $126,700 +1% |
| 2008 | -- | $125,400 +8.6% |
| 2005 | -- | $115,500 |
| 2004 | -- | $115,500 |
Find assessor info on the county website
Neighborhood: 68164
Nearby homes
- $251,6003 bd2 ba1.1k sqft2617 N 112th Ave, Omaha, NE 68164Off Market
- $289,2003 bd2 ba1.3k sqft11230 Ohio St, Omaha, NE 68164Off Market
- $276,8003 bd3 ba1.7k sqft2623 N 112th Ave, Omaha, NE 68164Off Market
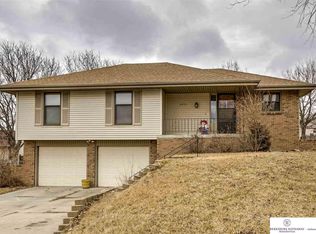
- $304,0003 bd3 ba1.8k sqft11224 Ohio St, Omaha, NE 68164Off Market
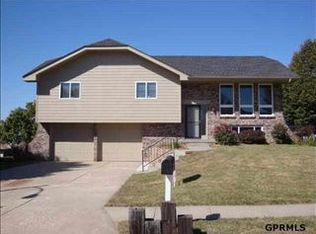
- $267,6003 bd2 ba1.4k sqft2612 N 112th Ave, Omaha, NE 68164Off Market
- $281,1003 bd3 ba1.5k sqft2608 N 112th Ave, Omaha, NE 68164Off Market
- $275,3003 bd2 ba1.1k sqft2618 N 112th Ave, Omaha, NE 68164Off Market
- $300,4003 bd3 ba1.8k sqft11213 Miami Cir, Omaha, NE 68164Off Market
Nearby schools
GreatSchools rating
- 4/10Joslyn Elementary SchoolGrades: PK-5Distance: 0.3 mi
- 3/10Beveridge Magnet Middle SchoolGrades: 6-8Distance: 2.9 mi
- 2/10Burke High SchoolGrades: 9-12Distance: 1.8 mi
Schools provided by the listing agent
- Elementary: Joslyn
- Middle: Beveridge
- High: Burke
- District: Omaha
Source: GPRMLS. This data may not be complete. We recommend contacting the local school district to confirm school assignments for this home.


Get pre-qualified for a loan
At Zillow Home Loans, we can pre-qualify you in as little as 5 minutes with no impact to your credit score.An equal housing lender. NMLS #10287.
Sell for more on Zillow
Get a Zillow Showcase℠ listing at no additional cost and you could sell for .
$274,200
2% more
+$5,484
With Zillow Showcase(estimated)
$279,684
- Nebraska
- Douglas County
- Omaha
- 68164
- 2611 N 112th Ave
Nearby cities
Nearby neighborhoods
Nearby zip codes
Other Omaha Topics
