Skip main navigation
Off market
  • $712,300

    2611 N York St, Denver, CO 80205

    4beds
    1,856sqft
    SingleFamily
    Built in 1904
    4,251 Square Feet Lot
    $712,300 Zestimate®
    $384/sqft
    $3,237 Estimated rent

    Home value

    $712,300

    $677,000 - $755,000

    $3,237/mo

    Zestimate® history
    Loading
    Loading...

    Owner options

    List your home for rent

    $3,237/mo

    Rent Zestimate®

    Find your next renter with Zillow Rental Manager. Plus, with online applications, you can quickly screen prospective tenants – for free.

    Learn more

    $3,237/mo

    Rent Zestimate®

    Refinance and save

    $4,114/mo

    Est. payment

    Refinancing to a lower rate could help reduce your monthly payments and save thousands over the life of the loan.

    See today's rates

    $4,114/mo

    Est. payment

    Explore your selling options

    Work with a Zillow partner agent

    Leverage their expertise and Zillow's premium Showcase listings to get your home seen by more buyers.

    Get started

    List with your own agent

    Get your home in front of millions of buyers by listing it on Zillow.

    Learn how to do it

    Sell it yourself

    Take full control of how buyers see your home on Zillow by listing For Sale by Owner (FSBO).

    List your home

    What's special

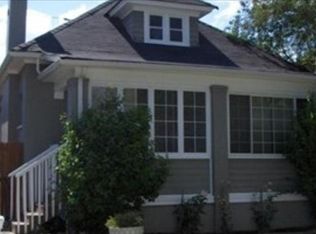
    This beautifully appointed turn of the century bungalow sits adjacent to desirable City Park golf course. Upon entering the home, enjoy park views from the sun-filled enclosed front porch. A charming entry area leads to a spacious living room and elegant dining room detailed with gleaming hardwood floors, high ceilings, antique decorative fireplace and built-in hutch. Adjacent is an updated kitchen featuring concrete counters, maple cabinetry, exposed brick walls, stainless appliances including a new refrigerator. Additionally, on the main floor is a study or 2nd bedroom and a master bedroom with access to an updated full bath with subway tile and plenty of natural light. The fully finished basement is equipped with an updated full bath with a conveniently attached laundry closet, a storage/utility room, two guest bedrooms (non-conforming), a study for additional living space, not to mention brand new carpet throughout the whole basement. The impressive outdoor area includes a hard-scaped patio for al fresco dining, yard space for year-round play or gardening, and a shed for outdoor equipment, gear, and tools. Additionally, there are 4 parking spaces for plenty of off-street parking. Just steps to the park, blocks to shops and restaurants, minutes downtown, and easy access to public transportation and highway access, this location is superior. Don't miss the opportunity to make this turn-key residence yours!

    This property is off market, which means it's not currently listed for sale or rent on Zillow. This may be different from what's available on other websites or public sources.

    Facts & features

    Interior

    Bedrooms & bathrooms
    • Bedrooms: 4
    • Bathrooms: 2
    • Full bathrooms: 2
    Heating
    • Forced air, Other
    Cooling
    • Central
    Appliances
    • Included: Dishwasher, Dryer, Garbage disposal, Microwave, Range / Oven, Refrigerator, Washer
    Features
    • Ceiling Fan(s), Built-in Features, Entrance Foyer, Concrete Counters, Smoke Free
    • Flooring: Tile, Carpet, Hardwood
    • Windows: Window Coverings
    • Basement: Finished
    • Has fireplace: Yes
    • Fireplace features: Living Room
    Interior area
    • Total interior livable area: 1,856 sqft
    • Finished area below ground: 850.00

    Property

    Parking
    • Parking features: Off-street
    Features
    • Patio & porch: Patio, Front Porch
    • Exterior features: Brick
    • Fencing: Full
    Lot
    • Size: 4,251 Square Feet
    • Features: Level, Near Public Transit
    • Residential vegetation: Grassed
    Details
    • Parcel number: 0226624011000
    • Zoning description: U-SU-B1

    Construction

    Type & style
    • Home type: SingleFamily
    • Architectural style: Bungalow
    Materials
    • Roof: Composition
    Condition
    • Year built: 1904

    Utilities & green energy

    • Sewer: Public Sewer
    • Water: Public

    Community & HOA

    Community
    • Security: Security System, Smoke Detector(s), Carbon Monoxide Detector(s)
    Location
    • Region: Denver

    Financial & listing details

    • Price per square foot: $384/sqft
    • Tax assessed value: $773,400
    • Annual tax amount: $3,730
    • Road surface type: Paved

    Price history

    DateEventPrice
    7/9/2020Sold$583,000+3.2%$314/sqft
    Source: Public Record Report a problem
    6/18/2020Pending sale$565,000$304/sqft
    Source: Liv Sotheby's International Realty #6122865 Report a problem
    6/10/2020Listed for sale$565,000+77.7%$304/sqft
    Source: Liv Sotheby's International Realty #6122865 Report a problem
    12/13/2019Listing removed$2,400$1/sqft
    Source: Owner Report a problem
    12/7/2019Price change$2,400-17.2%$1/sqft
    Source: Owner Report a problem
    11/12/2019Price change$2,900-1.7%$2/sqft
    Source: Owner Report a problem
    11/9/2019Listed for rent$2,950+3.5%$2/sqft
    Source: Owner Report a problem
    9/9/2017Listing removed$2,850$2/sqft
    Source: Owner Report a problem
    8/31/2017Listed for rent$2,850$2/sqft
    Source: Owner Report a problem
    8/25/2009Sold$318,000-3.3%$171/sqft
    Source: Public Record Report a problem
    6/21/2009Listed for sale$329,000$177/sqft
    Source: ERA Tradewind Real Estate, LLC #602279 Report a problem
    11/9/2008Listing removed$329,000$177/sqft
    Source: Listhub #694534 Report a problem
    8/26/2008Listed for sale$329,000+71.4%$177/sqft
    Source: Listhub #694534 Report a problem
    9/28/2001Sold$192,000+360.4%$103/sqft
    Source: Public Record Report a problem
    10/18/1993Sold$41,700$22/sqft
    Source: Public Record Report a problem

    Public tax history

    YearProperty taxesTax assessment
    2024$3,730 +15.1%$48,140 -6.2%
    2023$3,240 +3.6%$51,310 +25.9%
    2022$3,128 +11%$40,740 -2.8%
    2021$2,817 +2.9%$41,920 +10.4%
    2020$2,738 +24.5%$37,967 -0.7%
    2019$2,199 $38,232 +34.5%
    2018$2,199 +0.3%$28,430
    2017$2,193 +3.3%$28,430 +4.7%
    2016$2,122 +20.2%$27,160
    2015$1,765 0%$27,160 +27.8%
    2014$1,766 +7.5%$21,250
    2013$1,643 +17.9%$21,250 +8.8%
    2012$1,393 +36%$19,540
    2011$1,024 +2.2%$19,540 +27%
    2010$1,002 -17%$15,380
    2009$1,207 -0.2%$15,380 -14.9%
    2008$1,209 +18.2%$18,070
    2007$1,022 +1.1%$18,070 +18.3%
    2006$1,011 +5.6%$15,270
    2005$957 +42.9%$15,270 -0.1%
    2003$670 +1.9%$15,280 +36.6%
    2002$657 $11,190 +48%
    2001-- $7,560
    Find assessor info on the county website

    Neighborhood: Whittier

    Nearby schools

    GreatSchools rating
    Schools provided by the listing agent
    • Elementary: Columbine
    • Middle: Wyatt
    • High: Manual
    • District: Denver 1

    Source: The MLS. This data may not be complete. We recommend contacting the local school district to confirm school assignments for this home.

    Get a cash offer in 3 minutes
    Find out how much your home could sell for in as little as 3 minutes with a no-obligation cash offer.
    Estimated market value
    $712,300
    Get a cash offer in 3 minutes
    Find out how much your home could sell for in as little as 3 minutes with a no-obligation cash offer.
    Estimated market value
    $712,300