Truly move-in ready, beautifully updated ground floor unit featuring brand new paint, vinyl plank flooring, kitchen and bathrooms! Completely renovated kitchen has brand new everything! New stainless steel appliances, cabinetries, quartz countertops and more. Lovely wood burning fireplace is perfect for cozy ambiance. Additional storage unit at the back patio. Two assigned parking spots and public back street parking available. Conveniently located close to I-405, the landing, Boeing, Gene Coulon Memorial Beach Park and other nearby amenities. With too many upgrades to list, you would not want to miss it! Home is virtually staged.
Active
Listed by: Skyline Properties, Inc. • Hanbin Wang
$350,000
2611 NE 4th Street #213, Renton, WA 98056
2beds
1,008sqft
:
Get pre-qualified$2,670/mo
Condominium
Built in 1979
-- sqft lot
$341,600 Zestimate®
$347/sqft
$472/mo HOA
What's special
Lovely wood burning fireplaceCompletely renovated kitchenBrand new paintVinyl plank flooringNew stainless steel appliancesQuartz countertops
- 18 days |
- 190 |
- 6 |
Zillow last checked:
Listing updated:
Listed by:
Hanbin Wang,
Skyline Properties, Inc.
Source: NWMLS as distributed by MLS GRID,MLS#: 2557778
Facts & features
Interior
Bedrooms & bathrooms
- Bedrooms: 2
- Bathrooms: 2
- 3/4 bathrooms: 1
- 1/2 bathrooms: 1
- Main level bathrooms: 2
- Main level bedrooms: 2
Bedroom
- Level: Main
Bedroom
- Level: Main
Bathroom three quarter
- Level: Main
Other
- Level: Main
Heating
- Wall Furnace, Electric
Cooling
- None
Appliances
- Included: Dishwasher, Dryer, Refrigerator, Stove(s)/Range(s), Washer, Dishwasher(s), Dryer(s), Refrigerator(s), Washer(s)
Features
- Flooring: Vinyl Plank
- Has fireplace: No
- Fireplace features: Wood Burning
Interior area
- Total structure area: 1,008
- Total interior livable area: 1,008 sqft
Property
Parking
- Total spaces: 2
- Parking features: Uncovered
- Uncovered spaces: 2
Features
- Levels: One
- Stories: 1
- Patio & porch: Ground Floor
Lot
- Features: Curbs, Paved, Sidewalk
Details
- Parcel number: 8880900150
- Special conditions: Standard
Construction
Type & style
- Home type: Condo
- Architectural style: Condo (1 Level)
- Property subtype: Condominium
Materials
- Wood Siding, Wood Products
- Roof: Composition
Condition
- Year built: 1979
Community & HOA
Community
- Features: Clubhouse, Outside Entry
- Subdivision: North Renton
HOA
- Services included: Common Area Maintenance, Maintenance Grounds, Sewer, Water
- HOA fee: $472 monthly
- HOA phone: 425-747-0146
Location
- Region: Renton
Financial & listing details
- Price per square foot: $347/sqft
- Tax assessed value: $337,000
- Annual tax amount: $3,103
- Date on market: 7/21/2026
- Cumulative days on market: 19 days
- Listing terms: Conventional,FHA,USDA Loan,VA Loan
- Inclusions: Dishwasher(s), Dryer(s), Refrigerator(s), Stove(s)/Range(s), Washer(s)
Estimated market value
$341,600
$325,000 - $359,000
$2,046/mo
Price history
| Date | Event | Price |
|---|---|---|
| 7/22/2026 | Listed for sale | $350,000+94.4%$347/sqft |
Source:  NWMLS as distributed by MLS GRID #2557778 Report a problem NWMLS as distributed by MLS GRID #2557778 Report a problem | ||
| 2/18/2026 | Sold | $180,000+129.3%$179/sqft |
Source: Public Record Report a problem | ||
| 3/17/2000 | Sold | $78,500+18%$78/sqft |
Source: Public Record Report a problem | ||
| 9/30/1997 | Sold | $66,500$66/sqft |
Source: Public Record Report a problem | ||
Public tax history
| Year | Property taxes | Tax assessment |
|---|---|---|
| 2025 | $3,680 +18.6% | $337,000 +13.1% |
| 2024 | $3,103 -11.8% | $298,000 -8% |
| 2023 | $3,519 +34.8% | $324,000 +24.1% |
| 2022 | $2,610 +6.1% | $261,000 +23.1% |
| 2021 | $2,459 +2.6% | $212,000 +7.1% |
| 2020 | $2,398 +4.2% | $198,000 +4.8% |
| 2019 | $2,301 +17.1% | $189,000 +14.5% |
| 2018 | $1,965 +75.5% | $165,000 +117.1% |
| 2017 | $1,120 +133.2% | $76,000 +55.1% |
| 2016 | $480 | $49,000 +19.5% |
| 2015 | $480 | $41,000 +10.8% |
| 2014 | $480 | $37,000 |
| 2013 | $480 | $37,000 -56.5% |
| 2012 | -- | $85,000 -35.1% |
| 2011 | -- | $131,000 -10.9% |
| 2010 | -- | $147,000 |
| 2009 | -- | $147,000 +13.1% |
| 2007 | -- | $130,000 +15% |
| 2006 | -- | $113,000 +6.6% |
| 2005 | -- | $106,000 +37% |
| 2001 | $933 +18.5% | $77,400 +28.1% |
| 2000 | $787 | $60,400 |
Find assessor info on the county website
Monthly payment
Est. payment
Payment breakdown
Explore the cost of this home by adjusting the details. Changes won't be saved.Climate risks
Neighborhood: 98056
Nearby schools
GreatSchools rating
- 4/10Highlands Elementary SchoolGrades: K-5Distance: 0.5 mi
- 6/10McKnight Middle SchoolGrades: 6-8Distance: 1.2 mi
- 2/10Renton Senior High SchoolGrades: 9-12Distance: 1.4 mi
Schools provided by the listing agent
- Elementary: Highlands Elem
- Middle: Mcknight Mid
- High: Renton Snr High
Source: NWMLS as distributed by MLS GRID. This data may not be complete. We recommend contacting the local school district to confirm school assignments for this home.
- $299,0002 bd2 ba1k sqft2617 NE 4th St APT 134, Renton, WA 98056For Sale
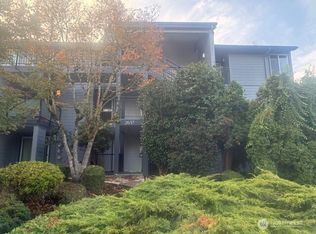
- $350,0002 bd2 ba1k sqft2601 NE 4th St #212, Renton, WA 98056Sold
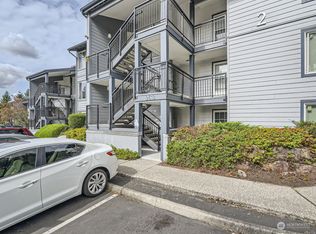
- $345,0002 bd2 ba1k sqft2611 NE 4th St APT 224, Renton, WA 98056Sold

- $355,0002 bd2 ba1.2k sqft2607 NE 4th St APT 228, Renton, WA 98056Sold
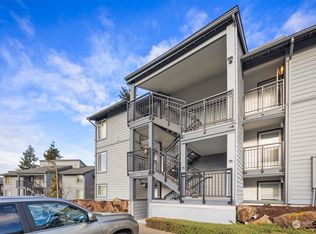
- $290,0002 bd2 ba1k sqft2611 NE 4th St APT 234, Renton, WA 98056For Sale
- $365,0002 bd2 ba1k sqft2511 NE 4th St APT 314, Renton, WA 98056Sold
- $275,0002 bd2 ba1k sqft2509 NE 4th St APT 316, Renton, WA 98056Sold
- $355,0002 bd2 ba1k sqft2601 NE 4th St #431, Renton, WA 98056Sold
A local agent can set up tours, give advice and negotiate with sellers.
Similar homes
- $359,0002 bd2 ba931 sqftNautica By Lake Condo, Renton, WA 98056Active
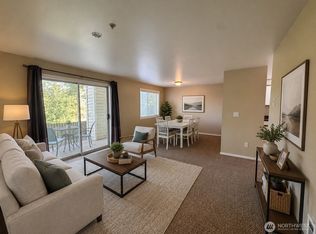 MLS ID #2535864, Luke Dunckley. NWMLS as distributed by MLS GRID
 - $299,9502 bd2 ba920 sqftRolling Hills, Renton, WA 98055Active
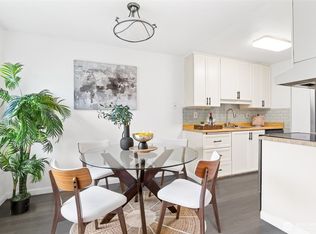 MLS ID #2564316, Alena Kuksa. NWMLS as distributed by MLS GRID
 - $344,9502 bd2 ba876 sqftHeritage Village, Renton, WA 98055Active
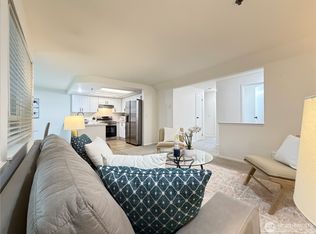 MLS ID #2539230, Amarpreet Ubbi. NWMLS as distributed by MLS GRID
 - $340,0002 bd2 ba968 sqftKelsey Court Condominium, Renton, WA 98055Active
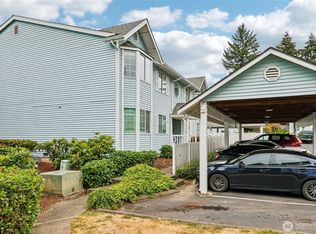 MLS ID #2545279, Joseph Vego. NWMLS as distributed by MLS GRID
 - $339,9502 bd2 ba1k sqftHuntington Heights, Renton, WA 98055ActiveMLS ID #2535167, Lori A. McArthur. NWMLS as distributed by MLS GRID
- $349,0002 bd2 ba1k sqftHuntington Heights, Renton, WA 98055ActiveMLS ID #2454155, Kristi Ann Kaylor. NWMLS as distributed by MLS GRID
- $375,0003 bd3 ba1.2k sqftForestbrook, Renton, WA 98059ActiveMLS ID #2546949, Darci Renae Omtvedt. NWMLS as distributed by MLS GRID
- $375,0002 bd2 ba1k sqftGainsborough Commons, Renton, WA 98058ActiveMLS ID #2531750, Brenda Martin. NWMLS as distributed by MLS GRID
- $349,0002 bd1 ba844 sqftThe Redwoods Condominium, Redmond, WA 98052ActiveMLS ID #2546145, Adrianne Jones. NWMLS as distributed by MLS GRID
- $329,5002 bd1 ba932 sqftCrystal Ridge, Tukwila, WA 98188ActiveMLS ID #2543354, Apoorva Agrawal. NWMLS as distributed by MLS GRID
- $260,0002 bd1 ba832 sqftFairway Greens Condominiums, Renton, WA 98058ActiveMLS ID #2563681, Brenden DuBois. NWMLS as distributed by MLS GRID
- $327,5002 bd2 ba834 sqftWestwood Terrace, Seattle, WA 98126ActiveMLS ID #2496467, Charlene Little. NWMLS as distributed by MLS GRID
- $329,0002 bd1 ba768 sqftThe Redwoods, Redmond, WA 98052ActiveMLS ID #2563028, Gordy Marks. NWMLS as distributed by MLS GRID
- $369,9502 bd2 ba812 sqftWoodland Hills, Woodinville, WA 98072ActiveMLS ID #2561699, Gordy Marks. NWMLS as distributed by MLS GRID
- $399,0002 bd2 ba1k sqftGull-Val, Redmond, WA 98052ActiveMLS ID #2563345, Peggy Hill. NWMLS as distributed by MLS GRID
- $349,9502 bd2 ba1.2k sqftBenson Hill Townhomes, Kent, WA 98031ActiveMLS ID #2546279, William McNeil. NWMLS as distributed by MLS GRID
- $325,0002 bd2 ba1.2k sqftRiver Ridge, Auburn, WA 98002ActiveMLS ID #2563935, Kristine Hovde. NWMLS as distributed by MLS GRID
- $335,0002 bd2 ba1k sqftSound Vista, Burien, WA 98146ActiveMLS ID #2509102, Beth Grotelueschen. NWMLS as distributed by MLS GRID
- $399,0002 bd2 ba995 sqftChateau Ville, Bellevue, WA 98006ActiveMLS ID #2553156, Sharon Liu. NWMLS as distributed by MLS GRID
- $249,5002 bd2 ba908 sqftSouthcenter View, Tukwila, WA 98188ActiveMLS ID #2558736, Anna Warren. NWMLS as distributed by MLS GRID
