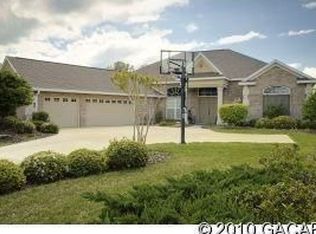
Meticulously maintained pool home located in the highly desirable community of Turnberry Lake. Situated on a half acre corner lot, this three- way split floor plan offers 4 bedrooms, 3.5 bathrooms PLUS office/study and almost 2,700 square feet of conditioned living space. Inside, soaring 12' entry and 10' ceilings throughout, rich wood flooring, and extensive trim details including crown molding, plantation shutters, chair rail, picture molding, and coffered ceilings, create a refined yet inviting atmosphere. The formal living room flows directly into the formal dining room, creating an open, connected space that works well for entertaining. At the heart of the home is a well-appointed kitchen showcasing custom wood cabinetry, granite countertops, stainless steel appliances, five-burner gas cooktop, double ovens, and a large center island with separate wine cooler. Just off the kitchen, a breakfast nook with built-in bench seating offers a comfortable spot for everyday meals, while the adjoining family room feels warm and welcoming with its custom built-ins, stacked stone gas fireplace and coffered ceiling. The spacious primary suite features a tray ceiling, dual walk-in closets with custom closet systems, and French doors leading to the screened lanai. The en suite bath includes dual vanities, jetted tub, walk-in shower, and private water closet. Just off the primary suite, you’ll find a dedicated office/study, along with a conveniently located half bath that also provides direct access to the pool area. Two additional guest bedrooms on the opposite side of the home are equally spacious and share a full bath with dual vanity. Set down its own hallway, the fourth bedroom and full bath offer a private setup that works well for visiting guests. Step outside to enjoy Florida living year-round on the screened lanai, complete with a heated pool and spa, as well as a built-in vent hood for a gas grill-perfect for outdoor gatherings. Recent updates include roof (2026), spa heater (2026), Kohler 26kW whole-house generator (2025), tankless gas water heater (2025), variable speed pool pump (2024) and recent interior as well as exterior painting. Additional highlights include a 3-car side entry garage, dedicated laundry room with utility sink, insulated low-E windows, and high-speed fiber internet through IQ. Energy efficiency is enhanced with natural gas, Clay Electric service and a dedicated well for irrigation. Turnberry Lake residents enjoy a community pool and playground, miles of sidewalks, and a private 10-acre lake for "catch-and-release" fishing. Ideally located just steps from Jonesville Rotary Park-featuring baseball and soccer fields, as well as clay tennis courts, only minutes from Tioga Town Center and easy access to the University of Florida, as well as UF Health and HCA hospitals by way of I-75.
Sold for $768,725
$768,725
2611 NW 138TH TERRACE, GAINESVILLE, FL 32606
4beds
2,690sqft
Single Family Residence
Built in 2008
0.5 Acres Lot
$765,700 Zestimate®
$286/sqft
$4,074 Estimated rent
Home value
$765,700
$720,000 - $819,000
$4,074/mo
Zestimate® history
Owner options
List your home for rent
$4,074/mo
Rent Zestimate®
Find your next renter with Zillow Rental Manager. Plus, with online applications, you can quickly screen prospective tenants – for free.
$4,074/mo
Rent Zestimate®
Refinance and save
$5,653/mo
Est. payment
Refinancing to a lower rate could help reduce your monthly payments and save thousands over the life of the loan.
$5,653/mo
Est. payment
Explore your selling options
Work with a Zillow partner agent
Leverage their expertise and Zillow's premium Showcase listings to get your home seen by more buyers.
Get startedList with your own agent
Get your home in front of millions of buyers by listing it on Zillow.
Learn how to do itSell it yourself
Take full control of how buyers see your home on Zillow by listing For Sale by Owner (FSBO).
List your homeWhat's special
Heated pool and spaScreened lanaiHalf acre corner lotInsulated low-e windowsRich wood flooringThree-way split floor plan
Zillow last checked:
Listing updated:
Listed by:
Jacqui Knowles 352-258-0110,
COLDWELL BANKER M.M. PARRISH REALTORS 352-335-4999
Bought with:
Jacqui Knowles, 3097616
COLDWELL BANKER M.M. PARRISH REALTORS
Source: Stellar MLS,MLS#: GC539776 Originating MLS: Gainesville-Alachua
Originating MLS: Gainesville-Alachua
Facts & features
Interior
Bedrooms & bathrooms
- Bedrooms: 4
- Bathrooms: 4
- Full bathrooms: 3
- 1/2 bathrooms: 1
Rooms
- Room types: Attic, Den/Library/Office, Dining Room, Living Room
Primary bedroom
- Features: Walk-In Closet(s)
- Level: First
Bedroom 2
- Features: Built-in Closet
- Level: First
Bedroom 3
- Features: Built-in Closet
- Level: First
Bedroom 4
- Features: Built-in Closet
- Level: First
Primary bathroom
- Features: Bath With Whirlpool, En Suite Bathroom, Exhaust Fan, Granite Counters, Tall Countertops, Tub with Separate Shower Stall, Water Closet/Priv Toilet, Window/Skylight in Bath, Linen Closet
- Level: First
Bathroom 2
- Features: Granite Counters, Single Vanity
- Level: First
Bathroom 3
- Features: Granite Counters, Single Vanity, Tub With Shower
- Level: First
Bathroom 4
- Features: Dual Sinks, Exhaust Fan, Granite Counters, Tub With Shower, Window/Skylight in Bath, Linen Closet
- Level: First
Balcony porch lanai
- Level: First
Dining room
- Level: First
Family room
- Level: First
Foyer
- Level: First
Kitchen
- Features: Granite Counters, Pantry
- Level: First
Living room
- Level: First
Office
- Level: First
Heating
- Central, Heat Pump
Cooling
- Central Air
Appliances
- Included: Oven, Cooktop, Dishwasher, Disposal, Dryer, Exhaust Fan, Microwave, Range Hood, Refrigerator, Tankless Water Heater, Washer, Wine Refrigerator
- Laundry: Inside, Laundry Room
Features
- Built-in Features, Ceiling Fan(s), Central Vacuum, Chair Rail, Coffered Ceiling(s), Crown Molding, High Ceilings, Open Floorplan, Solid Wood Cabinets, Split Bedroom, Stone Counters, Thermostat, Tray Ceiling(s), Walk-In Closet(s)
- Flooring: Engineered Hardwood, Tile
- Doors: French Doors
- Windows: Blinds, Window Treatments
- Has fireplace: Yes
- Fireplace features: Family Room, Gas, Stone
Interior area
- Total structure area: 3,792
- Total interior livable area: 2,690 sqft
Property
Parking
- Total spaces: 3
- Parking features: Driveway, Garage Door Opener, Garage Faces Side
- Attached garage spaces: 3
- Has uncovered spaces: Yes
Features
- Levels: One
- Stories: 1
- Patio & porch: Covered, Patio, Rear Porch, Screened
- Exterior features: Irrigation System, Rain Gutters, Sidewalk
- Has private pool: Yes
- Pool features: Gunite, Heated, In Ground, Salt Water
- Has spa: Yes
- Spa features: Heated, In Ground
- Fencing: Fenced,Other
Lot
- Size: 0.5 Acres
- Residential vegetation: Mature Landscaping, Trees/Landscaped
Details
- Parcel number: 04222200091
- Zoning: R-1A
- Special conditions: None
Construction
Type & style
- Home type: SingleFamily
- Architectural style: Traditional
- Property subtype: Single Family Residence
Materials
- Cement Siding, Stone, Wood Frame
- Foundation: Slab
- Roof: Shingle
Condition
- New construction: No
- Year built: 2008
Utilities & green energy
- Sewer: Public Sewer
- Water: Public
- Utilities for property: BB/HS Internet Available, Cable Connected, Electricity Connected, Fiber Optics, Natural Gas Connected, Sewer Connected, Sprinkler Well, Street Lights, Underground Utilities, Water Connected
Community & HOA
Community
- Features: Community Mailbox, Deed Restrictions, Playground, Pool, Sidewalks
- Security: Security System, Smoke Detector(s)
- Pet fee: $0 monthly
- Subdivision: TURNBERRY LAKE PH 2
HOA
- Has HOA: Yes
- HOA fee: $100 monthly
- HOA name: Bosshardt Property Management
- HOA phone: 352-240-2713
Location
- Region: Gainesville
Financial & listing details
- Price per square foot: $286/sqft
- Tax assessed value: $623,608
- Annual tax amount: $6,804
- Date on market: 4/25/2026
- Cumulative days on market: 4 days
- Listing terms: Cash,Conventional,VA Loan
- Ownership: Fee Simple
- Total actual rent: 0
- Electric utility on property: Yes
- Road surface type: Asphalt, Paved
Price history
| Date | Event | Price |
|---|---|---|
| 5/22/2026 | Sold | $768,725+2.6%$286/sqft |
Source:  Stellar MLS #GC539776 Report a problem Stellar MLS #GC539776 Report a problem | ||
| 4/30/2026 | Pending sale | $749,000$278/sqft |
Source: Stellar MLS #GC539776 Report a problem | ||
| 4/25/2026 | Listed for sale | $749,000+635%$278/sqft |
Source: Stellar MLS #GC539776 Report a problem | ||
| 1/30/2008 | Sold | $101,900$38/sqft |
Source: Public Record Report a problem | ||
Public tax history
| Year | Property taxes | Tax assessment |
|---|---|---|
| 2025 | $6,805 +1.1% | $332,674 +2.9% |
| 2024 | $6,733 +3.1% | $323,298 +3% |
| 2023 | $6,533 +3.8% | $313,881 +3% |
| 2022 | $6,293 +2% | $304,739 +3% |
| 2021 | $6,168 +1.5% | $295,863 +1.4% |
| 2020 | $6,076 +0.4% | $291,778 +2.3% |
| 2019 | $6,051 | $285,218 +1.9% |
| 2018 | $6,051 +3.5% | $279,900 +2.1% |
| 2017 | $5,846 -0.6% | $274,150 +2.1% |
| 2016 | $5,881 +6% | $268,520 +0.7% |
| 2015 | $5,547 +0.1% | $266,660 +0.8% |
| 2014 | $5,543 +1% | $264,550 -17.8% |
| 2013 | $5,488 | $321,800 -1.1% |
| 2012 | -- | $325,300 +30.7% |
| 2011 | -- | $248,840 -27.3% |
| 2010 | -- | $342,100 -8.4% |
| 2009 | -- | $373,400 +324.3% |
| 2008 | -- | $88,000 +10% |
| 2007 | -- | $80,000 -15.8% |
| 2006 | -- | $95,000 |
Find assessor info on the county website
Neighborhood: 32606
Nearby homes
- $812,3005 bd3 ba3.3k sqft2641 NW 138th Ter, Gainesville, FL 32606Off Market
- $724,5004 bd3 ba2.8k sqft13754 NW 26th Ave, Gainesville, FL 32606Off Market
- $1,178,4005 bd5 ba4.2k sqft2589 NW 138th Ter, Gainesville, FL 32606Off Market
- $920,3004 bd3 ba3.6k sqft2606 NW 138th Ter, Gainesville, FL 32606Off Market
- $730,9005 bd3 ba3.2k sqft2636 NW 138th Ter, Gainesville, FL 32606Off Market
- $850,5005 bd5 ba3.7k sqft2691 NW 138th Ter, Gainesville, FL 32606Off Market
- $669,4004 bd3 ba2.8k sqft2700 NW 137th Ter, Gainesville, FL 32606Off Market
- $863,5004 bd3 ba2.8k sqft13712 NW 26th Ave, Gainesville, FL 32606Off Market
Nearby schools
GreatSchools rating
- 8/10Meadowbrook Elementary SchoolGrades: K-5Distance: 1.8 mi
- 7/10Fort Clarke Middle SchoolGrades: 6-8Distance: 2.9 mi
- 6/10F. W. Buchholz High SchoolGrades: 9-12Distance: 5.3 mi
Get a cash offer in 3 minutes
Find out how much your home could sell for in as little as 3 minutes with a no-obligation cash offer.
Estimated market value
$765,700
Get a cash offer in 3 minutes
Find out how much your home could sell for in as little as 3 minutes with a no-obligation cash offer.
Estimated market value
$765,700
- Florida
- Alachua County
- Gainesville
- 32606
- 2611 NW 138TH TERRACE
