THE SELLER HAS ACCEPTED AN OFFER. WAITING ON SIGNATURES TO CHANGE STATUS.
Welcome to desirable Laurel Park! This gorgeous patio home sits on a corner lot in this sought after neighborhood. Step into the front door and you'll be impressed right away! To the left of the front door is a bedroom/study and large formal dining room to the right. Large kitchen overlooks the great room with a vaulted ceiling. Kitchen boasts a gas stove/microwave/refrigerator that stays/gorgeous granite tops and porcelain tile flooring. The white cabinets brighten the entire kitchen! Primary bedroom is to the left of the great room and it overlooks a fantastic covered porch and private backyard. Both Primary bedroom and Great Room have doors leading out to the patio with gorgeous stamped concrete floor and ceiling fan for our hot summers. Make your way upstairs to two bedrooms and loft area. Don't miss the walk-in attic area! It has so much room for storage!
Closed
$525,000
2611 Old Ashworth Ln NW, Concord, NC 28027
4beds
2,520sqft
Single Family Residence
Built in 2007
0.19 Acres Lot
$552,200 Zestimate®
$208/sqft
$2,600 Estimated rent
Home value
$552,200
$525,000 - $580,000
$2,600/mo
Zestimate® history
Owner options
List your home for rent
$2,600/mo
Rent Zestimate®
Find your next renter with Zillow Rental Manager. Plus, with online applications, you can quickly screen prospective tenants – for free.
$2,600/mo
Rent Zestimate®
Refinance and save
$3,526/mo
Est. payment
Refinancing to a lower rate could help reduce your monthly payments and save thousands over the life of the loan.
$3,526/mo
Est. payment
Explore your selling options
Work with a Zillow partner agent
Leverage their expertise and Zillow's premium Showcase listings to get your home seen by more buyers.
Get startedList with your own agent
Get your home in front of millions of buyers by listing it on Zillow.
Learn how to do itSell it yourself
Take full control of how buyers see your home on Zillow by listing For Sale by Owner (FSBO).
List your homeWhat's special
Gorgeous patio homeLarge formal dining roomLarge kitchenPorcelain tile flooringVaulted ceilingPrivate backyardGreat room
Zillow last checked:
Listing updated:
Listed by:
Melanie Upton melanieupton.broker@gmail.com,
Southern Homes of the Carolinas, Inc
Bought with:
Tina Anderson
EXP Realty LLC
Source: Canopy MLS as distributed by MLS GRID,MLS#: 4117523
Facts & features
Interior
Bedrooms & bathrooms
- Bedrooms: 4
- Bathrooms: 3
- Full bathrooms: 2
- 1/2 bathrooms: 1
- Main level bedrooms: 2
Primary bedroom
- Level: Main
Primary bedroom
- Level: Main
Bedroom s
- Level: Main
Bedroom s
- Level: Upper
Bedroom s
- Level: Upper
Bedroom s
- Level: Main
Bedroom s
- Level: Upper
Bedroom s
- Level: Upper
Bathroom full
- Level: Main
Bathroom half
- Level: Main
Bathroom full
- Level: Upper
Bathroom full
- Level: Main
Bathroom half
- Level: Main
Bathroom full
- Level: Upper
Dining area
- Level: Main
Dining area
- Level: Main
Dining room
- Level: Main
Dining room
- Level: Main
Great room
- Level: Main
Great room
- Level: Main
Kitchen
- Level: Main
Kitchen
- Level: Main
Laundry
- Level: Main
Laundry
- Level: Main
Loft
- Level: Upper
Loft
- Level: Upper
Heating
- Natural Gas
Cooling
- Ceiling Fan(s), Central Air
Appliances
- Included: Dishwasher, Disposal, Exhaust Fan, Gas Cooktop, Gas Water Heater, Microwave, Oven, Refrigerator
- Laundry: Mud Room, Main Level, Sink
Features
- Built-in Features, Soaking Tub, Kitchen Island, Pantry, Storage, Vaulted Ceiling(s)(s), Walk-In Closet(s), Walk-In Pantry
- Flooring: Carpet, Tile, Wood
- Doors: Screen Door(s)
- Windows: Insulated Windows
- Has basement: No
- Attic: Walk-In
- Fireplace features: Gas, Gas Log, Great Room
Interior area
- Total structure area: 2,520
- Total interior livable area: 2,520 sqft
- Finished area above ground: 2,520
- Finished area below ground: 0
Property
Parking
- Total spaces: 2
- Parking features: Driveway, Attached Garage, Garage Door Opener, Garage Faces Front, Garage on Main Level
- Attached garage spaces: 2
- Has uncovered spaces: Yes
Features
- Levels: One and One Half
- Stories: 1.5
- Patio & porch: Covered, Rear Porch
- Exterior features: Lawn Maintenance
- Pool features: Community
- Fencing: Back Yard,Privacy,Wood
Lot
- Size: 0.19 Acres
- Features: Corner Lot, Level, Wooded
Details
- Parcel number: 56008519880000
- Zoning: RC
- Special conditions: Standard
- Other equipment: Other - See Remarks
Construction
Type & style
- Home type: SingleFamily
- Property subtype: Single Family Residence
Materials
- Stone Veneer, Vinyl
- Foundation: Slab
- Roof: Shingle
Condition
- New construction: No
- Year built: 2007
Utilities & green energy
- Sewer: Public Sewer
- Water: City
- Utilities for property: Electricity Connected
Community & HOA
Community
- Features: Clubhouse, Pond, Street Lights, Tennis Court(s)
- Security: Intercom, Security System, Smoke Detector(s)
- Subdivision: Laurel Park
HOA
- Has HOA: Yes
- HOA fee: $331 quarterly
- HOA name: Henderson Assoc. Mgmt. (Cobblestone)
- HOA phone: 866-473-2573
- Second HOA fee: $375 semi-annually
- Second HOA name: Henderson Assoc. Mgmt. (Laurel Park)
- Second HOA phone: 866-473-2573
Location
- Region: Concord
Financial & listing details
- Price per square foot: $208/sqft
- Tax assessed value: $340,710
- Annual tax amount: $5,170
- Date on market: 3/11/2024
- Cumulative days on market: 1 day
- Listing terms: Cash,Conventional,VA Loan
- Exclusions: Curtain/Drapery Rods and window treatments in Great Room
- Electric utility on property: Yes
- Road surface type: Concrete, Paved
Price history
| Date | Event | Price |
|---|---|---|
| 4/18/2024 | Sold | $525,000+1%$208/sqft |
Source:  Canopy MLS as distributed by MLS GRID #4117523 Report a problem Canopy MLS as distributed by MLS GRID #4117523 Report a problem | ||
| 3/11/2024 | Listed for sale | $520,000+46.3%$206/sqft |
Source: Canopy MLS as distributed by MLS GRID #4117523 Report a problem | ||
| 7/25/2007 | Sold | $355,500$141/sqft |
Source: Public Record Report a problem | ||
Public tax history
| Year | Property taxes | Tax assessment |
|---|---|---|
| 2025 | $5,170 +5% | $519,100 +5% |
| 2024 | $4,926 +18.5% | $494,600 +45.2% |
| 2023 | $4,157 | $340,710 |
| 2022 | $4,157 | $340,710 |
| 2021 | $4,157 +19% | $340,710 +19% |
| 2019 | $3,493 +3.4% | $286,280 |
| 2018 | $3,378 | $286,280 |
| 2017 | $3,378 +68.6% | $286,280 +9.6% |
| 2016 | $2,004 | $261,230 |
| 2015 | $2,004 -35% | $261,230 |
| 2014 | $3,083 | $261,230 |
| 2013 | -- | $261,230 |
| 2012 | -- | $261,230 -26.2% |
| 2011 | -- | $354,150 |
| 2010 | -- | $354,150 |
| 2009 | -- | $354,150 +1.5% |
| 2008 | -- | $349,020 +869.5% |
| 2007 | -- | $36,000 |
Find assessor info on the county website
Neighborhood: Laurel Park
Nearby homes
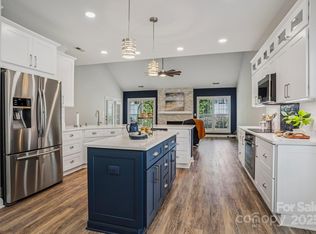
- $536,0003 bd3 ba2.4k sqft2607 Old Ashworth Ln NW, Concord, NC 28027Sold
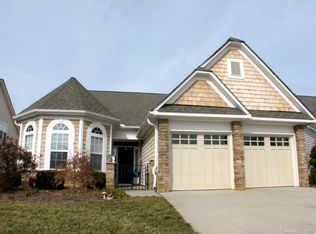
- $377,1003 bd3 ba2.4k sqft2607 Old Ashworth Ln, Concord, NC 28027Off Market
- $484,1003 bd2 ba2.4k sqft2603 Old Ashworth Ln NW, Concord, NC 28027Off Market
- $489,0003 bd3 ba2.3k sqft2623 Danbury Cir NW, Concord, NC 28027Off Market

- $365,0003 bd2 ba1.7k sqft2627 Danbury Cir NW, Concord, NC 28027Sold
- $404,5003 bd2 ba1.7k sqft502 Harrison Dr NW, Concord, NC 28027Off Market
- $479,3003 bd3 ba2.3k sqft506 Harrison Dr NW, Concord, NC 28027Off Market
- $476,8002 bd2 ba2.6k sqft2610 Old Ashworth Ln NW, Concord, NC 28027Off Market
Nearby schools
GreatSchools rating
- 6/10Weddington Hills ElementaryGrades: K-5Distance: 0.6 mi
- 7/10Harold Winkler Middle SchoolGrades: 6-8Distance: 0.9 mi
- 6/10West Cabarrus HighGrades: 9-12Distance: 0.3 mi
Schools provided by the listing agent
- Elementary: Weddington
- Middle: Harold E Winkler
- High: West Cabarrus
Source: Canopy MLS as distributed by MLS GRID. This data may not be complete. We recommend contacting the local school district to confirm school assignments for this home.
Get a cash offer in 3 minutes
Find out how much your home could sell for in as little as 3 minutes with a no-obligation cash offer.
Estimated market value
$552,200
Get a cash offer in 3 minutes
Find out how much your home could sell for in as little as 3 minutes with a no-obligation cash offer.
Estimated market value
$552,200
- North Carolina
- Cabarrus County
- Concord
- 28027
- Laurel Park
- 2611 Old Ashworth Ln NW
Nearby cities
Nearby neighborhoods
Nearby zip codes
Other Concord Topics
