AGENT MUST BE PRESENT WITH BUYER(S) DURING SHOWINGS. Just Listed & Fully Rebuilt with Exceptional Craftsmanship! Welcome to 2611 Park Heights Terrace, a rare 4-bedroom, 3.5-bath residence in the heart of Baltimore where timeless character meets modern refinement. Rebuilt from the inside out—not simply remodeled—this property boasts premium engineered wood framing and I-joists, along with brand-new HVAC, ductwork, plumbing, and electrical systems. Every structural and design element has been elevated for style, comfort, and longevity. The light-filled, open-concept main level is anchored by an electric fireplace with customizable color settings, surrounded by luxury finishes and recessed lighting. The kitchen features soft-close cabinetry, smart lighting (WiFi/Bluetooth-enabled), and flows seamlessly to a sunroom overlooking the rear parking pad. Upstairs, the double skylights pour natural light onto the upper level, where the owner’s suite offers a serene escape with a walk-in closet, private bath, and walkout deck. Spacious secondary bedrooms feature generous closet space. The fully finished lower level offers a smart, independent layout, complete with a legal egress bedroom, Jack-and-Jill bath, and rough-in for a future kitchen. Separate doors provide access to the bedroom and to the living/kitchenette area, which connects to a private walk-up leading to the two-car parking pad. A shared laundry area and bonus storage/office space are positioned so the main home’s residents can use them without entering the apartment area. Whether envisioned as a private guest suite, multi-generational living space, or income-producing rental to offset your mortgage, the possibilities are exceptional. This property is a full-scale transformation designed to stand the test of time—down to every last finish. For qualified Maryland buyers, ask about available closing cost and down payment assistance. The seller is also offering a $500 credit toward a washer and dryer. Opportunities like this don’t linger—schedule your private tour today.
Sold for $292,000
$292,000
2611 Park Heights Ter, Baltimore, MD 21215
4beds
--sqft
Townhouse
Built in 1920
2,000 Square Feet Lot
$295,100 Zestimate®
$--/sqft
$2,290 Estimated rent
Home value
$295,100
$257,000 - $339,000
$2,290/mo
Zestimate® history
Owner options
List your home for rent
$2,290/mo
Rent Zestimate®
Find your next renter with Zillow Rental Manager. Plus, with online applications, you can quickly screen prospective tenants – for free.
$2,290/mo
Rent Zestimate®
Refinance and save
$1,919/mo
Est. payment
Refinancing to a lower rate could help reduce your monthly payments and save thousands over the life of the loan.
$1,919/mo
Est. payment
Explore your selling options
Work with a Zillow partner agent
Leverage their expertise and Zillow's premium Showcase listings to get your home seen by more buyers.
Get startedList with your own agent
Get your home in front of millions of buyers by listing it on Zillow.
Learn how to do itSell it yourself
Take full control of how buyers see your home on Zillow by listing For Sale by Owner (FSBO).
List your homeWhat's special
Smart lightingLuxury finishesPrivate walk-upShared laundry areaPrivate bathLight-filled open-concept main levelWalkout deck
Zillow last checked:
Listing updated:
Listed by:
Jamie Lynch 443-946-6863,
Bennett Realty Solutions
Bought with:
Monie Cambrel, 5011650
Keller Williams Preferred Properties
Source: Bright MLS,MLS#: MDBA2177502
Facts & features
Interior
Bedrooms & bathrooms
- Bedrooms: 4
- Bathrooms: 4
- Full bathrooms: 3
- 1/2 bathrooms: 1
- Main level bathrooms: 1
Rooms
- Room types: Primary Bedroom, Basement
Primary bedroom
- Features: Walk-In Closet(s), Balcony Access, Bathroom - Walk-In Shower
- Level: Upper
Basement
- Features: Jack and Jill Bathroom, Basement - Finished, Bathroom - Walk-In Shower
- Level: Lower
Heating
- Forced Air, Natural Gas
Cooling
- Central Air, Electric
Appliances
- Included: Microwave, Dishwasher, Refrigerator, Cooktop, Disposal, Ice Maker, Electric Water Heater
- Laundry: Hookup
Features
- Open Floorplan, Recessed Lighting
- Basement: Finished,Exterior Entry
- Number of fireplaces: 1
- Fireplace features: Electric
Interior area
- Total structure area: 0
- Finished area above ground: 0
- Finished area below ground: 0
Property
Parking
- Total spaces: 2
- Parking features: On Street, Off Street
- Has uncovered spaces: Yes
Accessibility
- Accessibility features: None
Features
- Levels: Three
- Stories: 3
- Pool features: None
Lot
- Size: 2,000 Square Feet
Details
- Additional structures: Above Grade, Below Grade
- Parcel number: 0315343347E023
- Zoning: R-6
- Special conditions: Standard
Construction
Type & style
- Home type: Townhouse
- Architectural style: Colonial
- Property subtype: Townhouse
Materials
- Brick
- Foundation: Brick/Mortar
Condition
- New construction: No
- Year built: 1920
- Major remodel year: 2025
Utilities & green energy
- Sewer: Public Sewer
- Water: Public
Community & HOA
Community
- Subdivision: Greenspring
HOA
- Has HOA: No
Location
- Region: Baltimore
- Municipality: Baltimore City
Financial & listing details
- Tax assessed value: $17,000
- Annual tax amount: $307
- Date on market: 8/8/2025
- Listing agreement: Exclusive Right To Sell
- Listing terms: Cash,Conventional,FHA,VA Loan
- Ownership: Fee Simple
Price history
| Date | Event | Price |
|---|---|---|
| 10/28/2025 | Sold | $292,000+4.3% |
Source:  Bright MLS #MDBA2177502 Report a problem Bright MLS #MDBA2177502 Report a problem | ||
| 10/4/2025 | Pending sale | $279,900 |
Source: Bright MLS #MDBA2177502 Report a problem | ||
| 8/16/2025 | Contingent | $279,900 |
Source: Bright MLS #MDBA2177502 Report a problem | ||
| 8/8/2025 | Listed for sale | $279,900+554.5% |
Source: Bright MLS #MDBA2177502 Report a problem | ||
| 6/26/2006 | Sold | $42,768-14.5% |
Source: Public Record Report a problem | ||
| 9/21/1998 | Sold | $50,000 |
Source: Public Record Report a problem | ||
Public tax history
| Year | Property taxes | Tax assessment |
|---|---|---|
| 2025 | -- | $17,000 +30.8% |
| 2024 | $307 +44.4% | $13,000 +44.4% |
| 2023 | $212 +80% | $9,000 +80% |
| 2022 | $118 | $5,000 |
| 2021 | $118 | $5,000 |
| 2020 | $118 | $5,000 |
| 2019 | $118 | $5,000 |
| 2018 | $118 | $5,000 |
| 2017 | $118 -82.2% | $5,000 -66.7% |
| 2016 | $663 | $15,000 +25% |
| 2015 | $663 | $12,000 +33.3% |
| 2014 | $663 | $9,000 +50% |
| 2013 | -- | $6,000 |
| 2012 | -- | $6,000 -78.6% |
| 2011 | -- | $28,000 |
| 2010 | -- | $28,000 +9.1% |
| 2009 | -- | $25,666 +10% |
| 2008 | -- | $23,333 +11.1% |
| 2007 | -- | $21,000 |
| 2006 | -- | $21,000 |
| 2005 | -- | $21,000 -12.5% |
| 2004 | -- | $24,000 |
| 2003 | -- | $24,000 |
| 2002 | -- | $24,000 |
| 2001 | -- | $24,000 |
Find assessor info on the county website
Neighborhood: Greenspring
Nearby homes
- $--2 bd2 ba-- sqft2613 Park Heights Ter APT 1, Baltimore, MD 21215Off Market

- $--3 bd1 ba900 sqft2613 Park Heights Ter #2, Baltimore, MD 21215Off Market
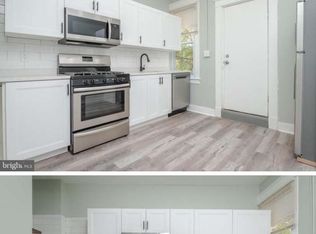
- $--2 bd1 ba-- sqft2613 Park Heights Ter #2A, Baltimore, MD 21215Off Market
- $65,1002 bd2 ba-- sqft2609 Park Heights Ter, Baltimore, MD 21215Off Market
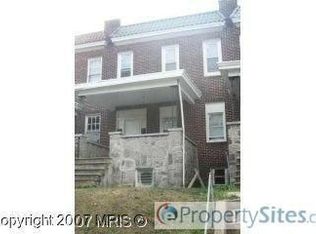
- $17,0005 bd3 ba820 sqft2615 Park Heights Ter, Baltimore, MD 21215Off Market
- $242,400-- bd-- ba-- sqft2607 Park Heights Ter, Baltimore, MD 21215Off Market
- $129,7002 bd1 ba-- sqft2607 Park Heights Ter #2, Baltimore, MD 21215Off Market
- $65,100-- bd-- ba-- sqft2617 Park Heights Ter, Baltimore, MD 21215Off Market
Nearby schools
GreatSchools rating
- 1/10Park Heights AcademyGrades: PK-5Distance: 0.4 mi
- 3/10Academy For College And Career ExplorationGrades: 6-12Distance: 1.4 mi
- 5/10Western High SchoolGrades: 9-12Distance: 1.1 mi
Schools provided by the listing agent
- District: Baltimore City Public Schools
Source: Bright MLS. This data may not be complete. We recommend contacting the local school district to confirm school assignments for this home.
Get a cash offer in 3 minutes
Find out how much your home could sell for in as little as 3 minutes with a no-obligation cash offer.
Estimated market value
$295,100
Get a cash offer in 3 minutes
Find out how much your home could sell for in as little as 3 minutes with a no-obligation cash offer.
Estimated market value
$295,100
- Maryland
- Baltimore City
- Baltimore
- 21215
- Greenspring
- 2611 Park Heights Ter
Nearby cities
Nearby neighborhoods
Nearby zip codes
Other Baltimore Topics
