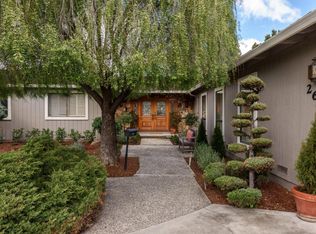
Wonderful family home in desirable San Tomas Woods neighborhood in Santa Clara. Spacious 2,071 square feet of living space with 4 bedrooms and a floorplan that also includes a living room, family room, and separate dining room. Beautiful new flooring and new interior paint throughout. The updated kitchen features new quartz countertops, new porcelain workstation kitchen sink with pull-down faucet, and new cooktop/double oven/dishwasher. There is also room for a small dining table for an eat-in area. Spacious front living room with large picture windows that provide plenty of natural light. Formal dining room perfect for large family gatherings or hosting holiday dinners. Separate family room features gas fireplace and glass slider out to the backyard. Great to have 2 separate living spaces. Large primary bedroom retreat. Updated bathrooms. Interior laundry area, attached 2-car garage. Spacious approximately 8,000 square foot lot with large backyard that has plenty of space to entertain, garden, or for your pets. This home is located in a quiet cul-de-sac in a wonderful neighborhood. Great central location near Pruneridge Golf Club, Pruneridge Shopping Center, Central Park, Valley Fair, Santana Row, and much more. First time this home has been on the market in 50 years!
Sold for $2,600,000
Tax assessed value
$2,600,000
2611 Pepperwood Ln, Santa Clara, CA 95051
4beds
2,071sqft
Single Family Residence, Residential
Built in 1973
7,998 Square Feet Lot
$2,551,500 Zestimate®
$1,255/sqft
$7,670 Estimated rent
Home value
$2,551,500
$2.35M - $2.78M
$7,670/mo
Zestimate® history
Owner options
List your home for rent
$7,670/mo
Rent Zestimate®
Find your next renter with Zillow Rental Manager. Plus, with online applications, you can quickly screen prospective tenants – for free.
$7,670/mo
Rent Zestimate®
Refinance and save
$16,518/mo
Est. payment
Refinancing to a lower rate could help reduce your monthly payments and save thousands over the life of the loan.
$16,518/mo
Est. payment
Explore your selling options
Work with a Zillow partner agent
Leverage their expertise and Zillow's premium Showcase listings to get your home seen by more buyers.
Get startedList with your own agent
Get your home in front of millions of buyers by listing it on Zillow.
Learn how to do itSell it yourself
Take full control of how buyers see your home on Zillow by listing For Sale by Owner (FSBO).
List your homeWhat's special
Gas fireplaceLarge backyardNew flooringLarge picture windowsNew interior paintNatural lightFamily room
Zillow last checked:
Listing updated:
Listed by:
Tony Sum 01731561 408-891-8289,
Upswing Real Estate 408-297-5638,
Eric Woodward 01358345 408-623-7204,
Upswing Real Estate
Bought with:
Bob Johnston, 01228365
Coldwell Banker Realty
Francesca Lampert, 02039065
Coldwell Banker Realty
Source: MLSListings Inc,MLS#: ML82023315
Facts & features
Interior
Bedrooms & bathrooms
- Bedrooms: 4
- Bathrooms: 3
- Full bathrooms: 2
- 1/2 bathrooms: 1
Rooms
- Room types: Laundry
Bedroom
- Features: PrimarySuiteRetreat, WalkinCloset
Bathroom
- Features: DoubleSinks, PrimaryStallShowers, ShoweroverTub1, StallShower, UpdatedBaths
Dining room
- Features: BreakfastBar, DiningArea, FormalDiningRoom
Family room
- Features: SeparateFamilyRoom
Kitchen
- Features: Pantry
Heating
- Central Forced Air
Cooling
- Central Air
Appliances
- Included: Electric Cooktop, Dishwasher, Disposal, Built In Oven, Double Oven, Refrigerator, Dryer, Washer
- Laundry: Inside
Features
- Flooring: Other
- Number of fireplaces: 1
- Fireplace features: Gas
Interior area
- Total structure area: 2,071
- Total interior livable area: 2,071 sqft
Property
Parking
- Total spaces: 2
- Parking features: Attached
- Attached garage spaces: 2
Features
- Stories: 1
- Exterior features: Back Yard
Lot
- Size: 7,998 Square Feet
Details
- Parcel number: 29427015
- Zoning: R1
- Special conditions: Standard
Construction
Type & style
- Home type: SingleFamily
- Architectural style: Traditional
- Property subtype: Single Family Residence, Residential
Materials
- Foundation: Other
- Roof: Composition
Condition
- New construction: No
- Year built: 1973
Utilities & green energy
- Gas: PublicUtilities
- Sewer: Public Sewer
- Water: Public
- Utilities for property: Public Utilities, Water Public
Community & HOA
Location
- Region: Santa Clara
Financial & listing details
- Price per square foot: $1,255/sqft
- Tax assessed value: $2,600,000
- Date on market: 9/30/2025
- Listing agreement: ExclusiveRightToSell
- Listing terms: CashorConventionalLoan
Price history
| Date | Event | Price |
|---|---|---|
| 10/29/2025 | Sold | $2,600,000+14.8%$1,255/sqft |
Source:  MLSListings Inc #ML82023315 Report a problem MLSListings Inc #ML82023315 Report a problem | ||
| 10/10/2025 | Pending sale | $2,265,000$1,094/sqft |
Source: MLSListings Inc #ML82023315 Report a problem | ||
| 9/30/2025 | Listed for sale | $2,265,000$1,094/sqft |
Source: MLSListings Inc #ML82023315 Report a problem | ||
Public tax history
| Year | Property taxes | Tax assessment |
|---|---|---|
| 2026 | -- | $2,600,000 -13.3% |
| 2025 | $63,149 +1167.8% | $3,000,000 +608.5% |
| 2024 | $4,981 +1.1% | $423,401 +2% |
| 2023 | $4,929 +1.7% | $415,100 +2% |
| 2022 | $4,848 +0.5% | $406,962 +2% |
| 2021 | $4,826 +1.9% | $398,983 +1% |
| 2020 | $4,738 | $394,892 +2% |
| 2019 | $4,738 +7% | $387,150 +2% |
| 2018 | $4,429 | $379,560 +2% |
| 2017 | $4,429 +0.5% | $372,119 +2% |
| 2016 | $4,405 +1.7% | $364,824 +1.5% |
| 2015 | $4,331 +5.4% | $359,345 +2% |
| 2014 | $4,107 | $352,306 +0.5% |
| 2013 | -- | $350,715 +2% |
| 2012 | -- | $343,839 +2% |
| 2011 | -- | $337,098 +0.8% |
| 2010 | -- | $334,580 -0.2% |
| 2009 | -- | $335,376 +2% |
| 2008 | -- | $328,801 +2% |
| 2007 | -- | $322,355 +2% |
| 2006 | -- | $316,035 +2% |
| 2005 | -- | $309,840 +2% |
| 2004 | -- | $303,766 +1.9% |
| 2003 | -- | $298,200 +2% |
| 2002 | -- | $292,354 +2% |
| 2001 | -- | $286,622 |
Find assessor info on the county website
Neighborhood: 95051
Nearby homes
- $2,389,4003 bd2 ba2k sqft2621 Pepperwood Ln, Santa Clara, CA 95051Off Market
- $3,267,1003 bd3 ba3.3k sqft2601 Pepperwood Ln, Santa Clara, CA 95051Off Market
- $2,846,1004 bd3 ba2.5k sqft2604 Taft Ave, Santa Clara, CA 95051Off Market
- $2,483,1003 bd2 ba2.1k sqft2614 Taft Ave, Santa Clara, CA 95051Off Market
- $3,056,4004 bd2 ba2.5k sqft553 Bucher Ave, Santa Clara, CA 95051Off Market
- $2,671,4004 bd2 ba2.2k sqft2610 Pepperwood Ln, Santa Clara, CA 95051Off Market
- $3,165,2005 bd3 ba2.5k sqft2600 Pepperwood Ln, Santa Clara, CA 95051Off Market
- $1,991,2003 bd3 ba2.2k sqft2620 Pepperwood Ln, Santa Clara, CA 95051Off Market
Nearby schools
GreatSchools rating
- 7/10Sutter Elementary SchoolGrades: K-5Distance: 1 mi
- 8/10Buchser Middle SchoolGrades: 6-8Distance: 1.6 mi
- 8/10Santa Clara High SchoolGrades: 9-12Distance: 1.1 mi
Schools provided by the listing agent
- District: SantaClaraUnified
Source: MLSListings Inc. This data may not be complete. We recommend contacting the local school district to confirm school assignments for this home.
Get a cash offer in 3 minutes
Find out how much your home could sell for in as little as 3 minutes with a no-obligation cash offer.
Estimated market value
$2,551,500
Get a cash offer in 3 minutes
Find out how much your home could sell for in as little as 3 minutes with a no-obligation cash offer.
Estimated market value
$2,551,500
- California
- Santa Clara County
- Santa Clara
- 95051
- 2611 Pepperwood Ln
Nearby cities
Nearby zip codes
Other Santa Clara Topics
