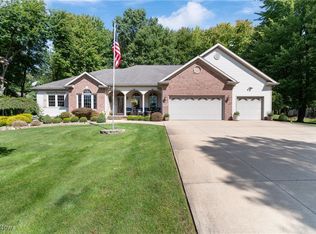
A Dream Home Tucked Away in the Woods – A Must-See! Nestled on a quiet dead-end street, surrounded by nature, this stunning home is magazine-worthy in every way. From the moment you arrive, the picturesque curb appeal and inviting front porch welcome you into a home filled with warmth, character, and modern luxury. Step inside to discover gorgeous hardwood floors and exquisite woodwork throughout. The open-concept living and dining area is bathed in natural light, with expansive windows that bring the outdoors in, creating a serene and airy ambiance. The kitchen is a true showstopper, featuring luxury countertops and high-end finishes that make every meal a delight. The first floor also highlights an office and a conveniently located bathroom and laundry room, adding ease to your daily routine. Upstairs, the master suite is a true retreat, boasting vaulted ceilings, a spacious walk-in closet, and a beautifully remodeled en-suite bathroom. Two additional bedrooms and a full bathroom complete the second floor, offering plenty of space for family or guests. The lower-level rec room is a blank canvas ready for your personal touch—whether it be a home theater, gym, or creative space. Step outside, and the magic continues! Your private backyard oasis features a patio, two sheds, a fenced-in area perfect for kids or pets, and even a treehouse. That's right, you’re getting two houses for the price of one! This home is one you have to experience in person—don’t miss your chance! TWO-year home warranty provided! Schedule your private showing today!
Closed
$365,000
2611 Pine Lake Trl, Uniontown, OH 44685
3beds
1,975sqft
Single Family Residence
Built in 2001
0.94 Acres Lot
$394,500 Zestimate®
$185/sqft
$2,532 Estimated rent
Home value
$394,500
$375,000 - $414,000
$2,532/mo
Zestimate® history
Owner options
List your home for rent
$2,532/mo
Rent Zestimate®
Find your next renter with Zillow Rental Manager. Plus, with online applications, you can quickly screen prospective tenants – for free.
$2,532/mo
Rent Zestimate®
Refinance and save
$2,451/mo
Est. payment
Refinancing to a lower rate could help reduce your monthly payments and save thousands over the life of the loan.
$2,451/mo
Est. payment
Explore your selling options
Work with a Zillow partner agent
Leverage their expertise and Zillow's premium Showcase listings to get your home seen by more buyers.
Get startedList with your own agent
Get your home in front of millions of buyers by listing it on Zillow.
Learn how to do itSell it yourself
Take full control of how buyers see your home on Zillow by listing For Sale by Owner (FSBO).
List your homeWhat's special
Zillow last checked:
Listing updated:
Listed by:
Robert E Dale rob@robdale.com330-284-4276,
EXP Realty, LLC.,
Linda L Hartong 330-802-7788,
EXP Realty, LLC.
Bought with:
Robert E Dale, 2019007495
EXP Realty, LLC.
Linda L Hartong, 196121
EXP Realty, LLC.
Source: MLS Now,MLS#: 5109970 Originating MLS: Akron Cleveland Association of REALTORS
Originating MLS: Akron Cleveland Association of REALTORSFacts & features
Interior
Bedrooms & bathrooms
- Bedrooms: 3
- Bathrooms: 3
- Full bathrooms: 2
- 1/2 bathrooms: 1
- Main level bathrooms: 1
Heating
- Forced Air, Gas
Cooling
- Central Air
Features
- Basement: Full
- Number of fireplaces: 1
Interior area
- Total structure area: 1,975
- Total interior livable area: 1,975 sqft
- Finished area above ground: 1,975
Property
Parking
- Total spaces: 2
- Parking features: Attached, Driveway, Garage, Paved
- Attached garage spaces: 2
Features
- Levels: Two
- Stories: 2
- Patio & porch: Patio, Porch
Lot
- Size: 0.94 Acres
- Features: Cul-De-Sac, Wooded
Details
- Additional parcels included: 2813401
- Parcel number: 5110157
Construction
Type & style
- Home type: SingleFamily
- Architectural style: Colonial
- Property subtype: Single Family Residence
Materials
- Brick, Vinyl Siding
- Roof: Asphalt,Fiberglass
Condition
- Year built: 2001
Details
- Warranty included: Yes
Utilities & green energy
- Sewer: Septic Tank
- Water: Well
Community & HOA
Community
- Subdivision: Powell Sub
HOA
- Has HOA: No
Location
- Region: Uniontown
Financial & listing details
- Price per square foot: $185/sqft
- Tax assessed value: $268,990
- Annual tax amount: $5,501
- Date on market: 3/27/2025
- Cumulative days on market: 25 days
Price history
| Date | Event | Price |
|---|---|---|
| 5/20/2025 | Sold | $365,000$185/sqft |
Source:  MLS Now #5109970 Report a problem MLS Now #5109970 Report a problem | ||
| 4/8/2025 | Pending sale | $365,000$185/sqft |
Source: MLS Now #5109970 Report a problem | ||
| 3/27/2025 | Price change | $365,000-2.7%$185/sqft |
Source: MLS Now #5109970 Report a problem | ||
| 3/13/2025 | Listed for sale | $375,000+78.6%$190/sqft |
Source: MLS Now #5099359 Report a problem | ||
| 5/17/2013 | Sold | $210,000-2.3%$106/sqft |
Source: MLS Now #3390465 Report a problem | ||
| 4/16/2013 | Pending sale | $214,900$109/sqft |
Source: Kremer Realty, Inc. #3390465 Report a problem | ||
| 3/15/2013 | Listed for sale | $214,900+482.4%$109/sqft |
Source: Kremer Realty, Inc. #3390465 Report a problem | ||
| 2/28/2001 | Sold | $36,900$19/sqft |
Source: Public Record Report a problem | ||
Public tax history
| Year | Property taxes | Tax assessment |
|---|---|---|
| 2025 | $5,805 +5.5% | $94,150 |
| 2024 | $5,501 +6% | $94,150 |
| 2023 | $5,190 +9.5% | $94,150 +26.5% |
| 2022 | $4,739 +2.4% | $74,421 |
| 2021 | $4,626 | $74,421 |
| 2020 | -- | $74,421 +8.9% |
| 2019 | $4,515 +4.2% | $68,362 0% |
| 2018 | $4,334 +3% | $68,370 |
| 2017 | $4,210 | $68,370 +7.2% |
| 2016 | $4,210 | $63,780 |
| 2015 | $4,210 +1.2% | $63,780 |
| 2014 | $4,158 -2% | $63,780 -1.6% |
| 2013 | $4,245 +0.1% | $64,830 |
| 2012 | $4,241 +2.3% | $64,830 +0% |
| 2011 | $4,147 +2.3% | $64,827 -4.6% |
| 2010 | $4,054 | $67,988 |
| 2009 | -- | $67,988 |
| 2008 | $3,646 -0.3% | $67,988 -4% |
| 2007 | $3,655 +2.4% | $70,848 |
| 2006 | $3,569 +2.6% | $70,848 |
| 2005 | $3,480 | $70,848 +10% |
| 2004 | -- | $64,407 |
| 2003 | $3,081 -5.8% | $64,407 |
| 2002 | $3,269 +381.1% | $64,407 +410.7% |
| 2001 | $679 -1.1% | $12,611 |
| 2000 | $687 | $12,611 |
Find assessor info on the county website
Neighborhood: 44685
Nearby homes
- $410-- bd-- ba-- sqft2611 Pine Lake Trl, Uniontown, OH 44685Off Market
- $426,0003 bd4 ba3.3k sqft2597 Pine Lake Trl, Uniontown, OH 44685Sold
- $1,590-- bd-- ba-- sqft2631 Pine Lake Trl, Uniontown, OH 44685Off Market
- $355,0003 bd3 ba2.1k sqft2631 Pine Lake Trl, Uniontown, OH 44685Off Market
- $510-- bd-- ba-- sqft2597 Pine Lake Trl, Uniontown, OH 44685Off Market
- $15,380-- bd-- ba-- sqft2380 Lyndon Dr, Uniontown, OH 44685Off Market
- $386,1004 bd2 ba2.9k sqft2380 Lyndon Dr, Uniontown, OH 44685Off Market
- $314,3003 bd2 ba2.1k sqft2390 Lyndon Dr, Uniontown, OH 44685Off Market
Nearby schools
GreatSchools rating
- 6/10Schrop Intermediate SchoolGrades: 4-6Distance: 2.5 mi
- 4/10Springfield High SchoolGrades: 7-12Distance: 2.1 mi
- 3/10Roosevelt Elementary SchoolGrades: K-3Distance: 3.3 mi
Schools provided by the listing agent
- District: Springfield LSD Summit- 7713
Source: MLS Now. This data may not be complete. We recommend contacting the local school district to confirm school assignments for this home.
Get a cash offer in 3 minutes
Find out how much your home could sell for in as little as 3 minutes with a no-obligation cash offer.
Estimated market value
$394,500
Get a cash offer in 3 minutes
Find out how much your home could sell for in as little as 3 minutes with a no-obligation cash offer.
Estimated market value
$394,500
- Ohio
- Summit County
- Uniontown
- 44685
- 2611 Pine Lake Trl
Nearby cities
Nearby zip codes
Other Uniontown Topics
