Set within the gated enclave of Wekiva Run, this exceptional pool home sits on an oversized lot and spans more than 4,700 square feet, offering expansive living space designed for both everyday comfort and entertaining. The residence features five bedrooms and five-and-a-half bathrooms, including an additional bedroom on the first floor, ideal for guests or multigenerational living. The main living area showcases a bright, open layout that seamlessly connects the living room and kitchen, creating an inviting space for gatherings of any size. The kitchen is thoughtfully designed with extensive prep space, a large center island with seating, and a cozy eat-in nook that adds both charm and functionality. Upstairs, the primary suite serves as a serene retreat, complete with two spacious walk-in closets, dual vanities, a walk-in shower, and a luxurious soaking tub. The upper level also includes four additional bedrooms, two of which feature private en-suite bathrooms, offering comfort and privacy for family or guests. A large, versatile loft provides flexible living space—ideal for a media room, home gym, or play area. Completing the second floor is a generously sized laundry room with built-in counters, ample storage, and a convenient utility sink. Notable updates include wood flooring throughout the staircase and upper level (2021), upgraded porcelain flooring and marble shower finishes in the primary bathroom (2021). Outdoors, enjoy a covered lanai and pool overlooking tranquil green space, offering privacy and a peaceful backdrop. The exterior is completed by a paver driveway, fully fenced backyard, and a spacious three-car garage. Conveniently located near schools, shopping, dining, major roadways, and just a short drive to Wekiva Springs State Park. Property is currently tenant occupied on a month-to-month basis. No formal lease in place. Tenant is a family member and flexible with closing date. This remarkable property blends space, upgrades, and an ideal location—schedule your private showing today.
Sold for $799,000
Zestimate®
$799,000
2611 PONKAN MEADOW DRIVE, APOPKA, FL 32712
5beds
4,710sqft
Single Family Residence
Built in 2013
0.37 Acres Lot
$799,000 Zestimate®
$170/sqft
$4,839 Estimated rent
Home value
$799,000
$735,000 - $863,000
$4,839/mo
Zestimate® history
Owner options
List your home for rent
$4,839/mo
Rent Zestimate®
Find your next renter with Zillow Rental Manager. Plus, with online applications, you can quickly screen prospective tenants – for free.
$4,839/mo
Rent Zestimate®
Refinance and save
$5,901/mo
Est. payment
Refinancing to a lower rate could help reduce your monthly payments and save thousands over the life of the loan.
$5,901/mo
Est. payment
Explore your selling options
Work with a Zillow partner agent
Leverage their expertise and Zillow's premium Showcase listings to get your home seen by more buyers.
Get startedList with your own agent
Get your home in front of millions of buyers by listing it on Zillow.
Learn how to do itSell it yourself
Take full control of how buyers see your home on Zillow by listing For Sale by Owner (FSBO).
List your homeWhat's special
Covered lanaiLarge versatile loftFive bedroomsFive-and-a-half bathroomsExceptional pool homeExpansive living spaceOversized lot
Zillow last checked:
Listing updated:
Listed by:
Veronica Figueroa 407-519-3980,
EXP REALTY LLC 888-883-8509,
Meraris Brignoni Diaz 407-840-2020,
EXP REALTY LLC
Bought with:
Maria Sinai Labrador Moreno, 3572267
LPT REALTY, LLC
Source: Stellar MLS,MLS#: O6381559 Originating MLS: Orlando Regional
Originating MLS: Orlando Regional
Facts & features
Interior
Bedrooms & bathrooms
- Bedrooms: 5
- Bathrooms: 6
- Full bathrooms: 5
- 1/2 bathrooms: 1
Rooms
- Room types: Dining Room
Primary bedroom
- Features: En Suite Bathroom, Walk-In Closet(s)
- Level: Second
- Area: 500 Square Feet
- Dimensions: 25x20
Other
- Features: No Closet
- Level: First
- Area: 108 Square Feet
- Dimensions: 9x12
Bedroom 2
- Features: Walk-In Closet(s)
- Level: Second
- Area: 156 Square Feet
- Dimensions: 12x13
Bedroom 3
- Features: Walk-In Closet(s)
- Level: Second
- Area: 165 Square Feet
- Dimensions: 11x15
Bedroom 4
- Features: En Suite Bathroom, Walk-In Closet(s)
- Level: Second
- Area: 180 Square Feet
- Dimensions: 12x15
Bedroom 5
- Features: En Suite Bathroom, Built-in Closet
- Level: Second
- Area: 288 Square Feet
- Dimensions: 16x18
Dining room
- Level: First
- Area: 208 Square Feet
- Dimensions: 13x16
Kitchen
- Features: Kitchen Island, Granite Counters, Pantry
- Level: First
- Area: 208 Square Feet
- Dimensions: 13x16
Living room
- Features: Ceiling Fan(s)
- Level: First
- Area: 468 Square Feet
- Dimensions: 18x26
Loft
- Level: Second
- Area: 627 Square Feet
- Dimensions: 19x33
Office
- Level: First
- Area: 192 Square Feet
- Dimensions: 12x16
Heating
- Electric
Cooling
- Central Air
Appliances
- Included: Convection Oven, Cooktop, Dishwasher, Dryer, Microwave, Refrigerator, Washer
- Laundry: Inside, Laundry Room, Upper Level
Features
- Ceiling Fan(s), Chair Rail, Eating Space In Kitchen, High Ceilings, Kitchen/Family Room Combo, Living Room/Dining Room Combo, PrimaryBedroom Upstairs, Solid Wood Cabinets, Stone Counters, Thermostat, Walk-In Closet(s)
- Flooring: Ceramic Tile, Porcelain Tile, Hardwood
- Doors: Sliding Doors
- Has fireplace: Yes
- Fireplace features: Electric, Living Room
Interior area
- Total structure area: 6,009
- Total interior livable area: 4,710 sqft
Property
Parking
- Total spaces: 3
- Parking features: Driveway, Garage Faces Side
- Attached garage spaces: 3
- Has uncovered spaces: Yes
Features
- Levels: Two
- Stories: 2
- Exterior features: Irrigation System, Lighting, Private Mailbox, Sidewalk
- Has private pool: Yes
- Pool features: In Ground
- Fencing: Fenced
Lot
- Size: 0.37 Acres
Details
- Parcel number: 302028914000980
- Zoning: RSF-1A
- Special conditions: None
Construction
Type & style
- Home type: SingleFamily
- Property subtype: Single Family Residence
Materials
- Block, Concrete, Stone, Stucco
- Foundation: Slab
- Roof: Shingle
Condition
- New construction: No
- Year built: 2013
Utilities & green energy
- Sewer: Public Sewer
- Water: Public
- Utilities for property: Electricity Connected, Sewer Connected, Street Lights, Water Connected
Community & HOA
Community
- Features: Gated Community - No Guard, Park, Sidewalks
- Security: Gated Community, Smoke Detector(s)
- Pet fee: $0 monthly
- Subdivision: WEKIVA RUN PH II-A
HOA
- Has HOA: Yes
- HOA fee: $150 monthly
- HOA name: Edison Community Mgt/Jessica Shearer
- HOA phone: 407-317-5252
Location
- Region: Apopka
Financial & listing details
- Price per square foot: $170/sqft
- Tax assessed value: $635,090
- Annual tax amount: $10,719
- Date on market: 2/12/2026
- Cumulative days on market: 44 days
- Listing terms: Cash,Conventional,FHA,VA Loan
- Ownership: Fee Simple
- Total actual rent: 0
- Electric utility on property: Yes
- Road surface type: Asphalt
Price history
| Date | Event | Price |
|---|---|---|
| 5/27/2026 | Sold | $799,000$170/sqft |
Source:  Stellar MLS #O6381559 Report a problem Stellar MLS #O6381559 Report a problem | ||
| 4/21/2026 | Pending sale | $799,000$170/sqft |
Source: Stellar MLS #O6381559 Report a problem | ||
| 3/17/2026 | Listed for sale | $799,000$170/sqft |
Source: eXp Realty #O6381559 Report a problem | ||
| 2/26/2026 | Pending sale | $799,000$170/sqft |
Source: eXp Realty #O6381559 Report a problem | ||
| 2/12/2026 | Listed for sale | $799,000$170/sqft |
Source: Stellar MLS #O6381559 Report a problem | ||
| 8/16/2024 | Listing removed | -- |
Source: Stellar MLS #O6176664 Report a problem | ||
| 7/22/2024 | Price change | $799,000-2.6%$170/sqft |
Source: Stellar MLS #O6176664 Report a problem | ||
| 6/11/2024 | Price change | $820,000-3%$174/sqft |
Source: Stellar MLS #O6176664 Report a problem | ||
| 3/21/2024 | Listed for sale | $845,000$179/sqft |
Source: Stellar MLS #O6176664 Report a problem | ||
| 3/18/2024 | Pending sale | $845,000$179/sqft |
Source: Stellar MLS #O6176664 Report a problem | ||
| 2/21/2024 | Listed for sale | $845,000$179/sqft |
Source: Stellar MLS #O6176664 Report a problem | ||
| 2/14/2024 | Pending sale | $845,000$179/sqft |
Source: Stellar MLS #O6176664 Report a problem | ||
| 2/6/2024 | Listed for sale | $845,000-2.8%$179/sqft |
Source: Stellar MLS #O6176664 Report a problem | ||
| 12/20/2023 | Listing removed | -- |
Source: Stellar MLS #O6146567 Report a problem | ||
| 11/6/2023 | Price change | $869,000-3.3%$185/sqft |
Source: Stellar MLS #O6146567 Report a problem | ||
| 10/20/2023 | Price change | $899,000-2.8%$191/sqft |
Source: Stellar MLS #O6146567 Report a problem | ||
| 10/5/2023 | Listed for sale | $925,000+150%$196/sqft |
Source: Stellar MLS #O6146567 Report a problem | ||
| 4/18/2014 | Sold | $370,000-5.1%$79/sqft |
Source: Stellar MLS #O5191055 Report a problem | ||
| 10/11/2013 | Price change | $389,990-6.3%$83/sqft |
Source: M/I Homes Report a problem | ||
| 9/7/2013 | Price change | $416,300+0.2%$88/sqft |
Source: M/I Homes Report a problem | ||
| 8/4/2013 | Price change | $415,300+0.5%$88/sqft |
Source: M/I Homes Report a problem | ||
| 5/30/2013 | Price change | $413,300+1.2%$88/sqft |
Source: M/I Homes Report a problem | ||
| 5/10/2013 | Price change | $408,300+0.7%$87/sqft |
Source: M/I Homes Report a problem | ||
| 4/30/2013 | Price change | $405,300+0.7%$86/sqft |
Source: M/I Homes Report a problem | ||
| 4/1/2013 | Price change | $402,300+0.5%$85/sqft |
Source: M/I Homes Report a problem | ||
| 3/16/2013 | Listed for sale | $400,300$85/sqft |
Source: M/I Homes Report a problem | ||
Public tax history
| Year | Property taxes | Tax assessment |
|---|---|---|
| 2024 | $8,154 +6.8% | $540,336 +3% |
| 2023 | $7,635 +3.6% | $524,598 +3% |
| 2022 | $7,368 +11.6% | $509,318 +23.3% |
| 2021 | $6,603 +0.3% | $412,994 +1.8% |
| 2020 | $6,581 +3% | $405,743 +3.1% |
| 2019 | $6,389 +6.2% | $393,492 +7.6% |
| 2018 | $6,013 | $365,694 +2.1% |
| 2017 | $6,013 +2.5% | $358,121 -7.2% |
| 2016 | $5,867 -9.2% | $386,028 +6.3% |
| 2015 | $6,460 +8.9% | $363,081 +3.6% |
| 2014 | $5,931 +1304.3% | $350,323 +1359.7% |
| 2013 | $422 -11.6% | $24,000 -11.1% |
| 2012 | $478 -0.4% | $27,000 |
| 2011 | $479 +3.3% | $27,000 |
| 2010 | $464 | $27,000 -10% |
| 2009 | -- | $30,000 -43.2% |
| 2008 | $854 +5.9% | $52,800 +3.5% |
| 2007 | $807 | $51,000 |
Find assessor info on the county website
Neighborhood: 32712
Nearby homes
- $780,0005 bd3 ba3.5k sqft2587 Ponkan Meadow Dr, Apopka, FL 32712Sold
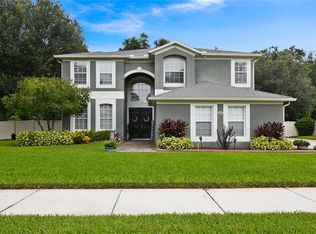
- $717,3004 bd4 ba3.8k sqft2635 Ponkan Meadow Dr, Apopka, FL 32712Off Market
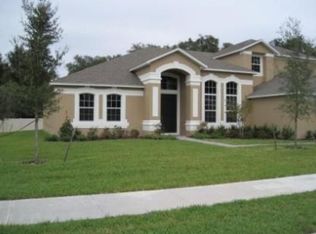
- $646,8005 bd4 ba3.1k sqft2612 Ponkan Meadow Dr, Apopka, FL 32712Off Market
- $100-- bd-- ba-- sqftPonkan Meadow Dr, Apopka, FL 32712Off Market
- $473,2003 bd2 ba2.1k sqft2586 Ponkan Meadow Dr, Apopka, FL 32712Off Market
- $622,7004 bd3 ba3.4k sqft2636 Ponkan Meadow Dr, Apopka, FL 32712Off Market
- $555,5003 bd2 ba2.2k sqft2575 Ponkan Meadow Dr, Apopka, FL 32712Sold
- $597,9005 bd4 ba3.5k sqft2661 Ponkan Meadow Dr, Apopka, FL 32712Off Market
Nearby schools
GreatSchools rating
- 8/10Wolf Lake Elementary SchoolGrades: PK-5Distance: 0.5 mi
- 6/10Wolf Lake Middle SchoolGrades: 6-8Distance: 0.7 mi
- 4/10Apopka High SchoolGrades: 9-12Distance: 2.9 mi
Schools provided by the listing agent
- Elementary: Wolf Lake Elem
- Middle: Wolf Lake Middle
Source: Stellar MLS. This data may not be complete. We recommend contacting the local school district to confirm school assignments for this home.
Get a cash offer in 3 minutes
Find out how much your home could sell for in as little as 3 minutes with a no-obligation cash offer.
Estimated market value
$799,000
Get a cash offer in 3 minutes
Find out how much your home could sell for in as little as 3 minutes with a no-obligation cash offer.
Estimated market value
$799,000
- Florida
- Orange County
- Apopka
- 32712
- 2611 PONKAN MEADOW DRIVE
Nearby cities
Nearby neighborhoods
Nearby zip codes
Other Apopka Topics
