Skip main navigation
Sold for $650,000
  • $650,000

    2611 Redbud Ln, Owings, MD 20736

    6beds
    3,923sqft
    Single Family Residence
    Built in 1977
    3.1 Acres Lot
    $661,600 Zestimate®
    $166/sqft
    $4,208 Estimated rent

    Home value

    $661,600

    $602,000 - $728,000

    $4,208/mo

    Zestimate® history
    Loading
    Loading...

    Owner options

    List your home for rent

    $4,208/mo

    Rent Zestimate®

    Find your next renter with Zillow Rental Manager. Plus, with online applications, you can quickly screen prospective tenants – for free.

    Learn more

    $4,208/mo

    Rent Zestimate®

    Refinance and save

    $3,810/mo

    Est. payment

    Refinancing to a lower rate could help reduce your monthly payments and save thousands over the life of the loan.

    See today's rates

    $3,810/mo

    Est. payment

    Explore your selling options

    Work with a Zillow partner agent

    Leverage their expertise and Zillow's premium Showcase listings to get your home seen by more buyers.

    Get started

    List with your own agent

    Get your home in front of millions of buyers by listing it on Zillow.

    Learn how to do it

    Sell it yourself

    Take full control of how buyers see your home on Zillow by listing For Sale by Owner (FSBO).

    List your home

    What's special

    Peace and serenityOversized garageVaulted ceilingRecessed lightsCustom hardwood cabinetsMultiple decksCustom anderson windows
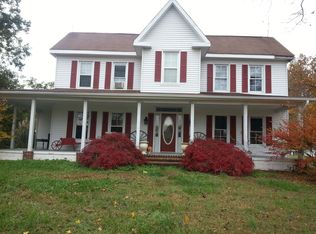
    Custom 6 bedroom home in Northern Calvert with an elevator and NO HOA! Please submit offers by Tuesday, February 4th at 5:00 PM. This beautiful home has had some updates and is now back on the market!! It is secluded on over 3 acres and offers the privacy you have been searching for. Gorgeous wood beams, custom Anderson windows and vaulted ceiling make this Kitchen truly one of a kind. The stunning Kitchen also offers an island, recessed lights, skylight, granite, upgraded appliances and custom hardwood cabinets. Huge walk-in pantry with plenty of storage. Host the perfect dinner party in your spacious Dining Room. The inviting Living Room has a vaulted ceiling and a gorgeous custom Anderson window wall that overlooks the garden. The cozy Office is perfect for working from home. Sizable Great Room is a fantastic place to gather with the wet bar and pellet stove. Lower level Family Room leads to a patio. 2 Primary Bedrooms both with en suite bathrooms. Laundry Rooms on both floors. Added bonus for this home is the oversized Garage with extra storage and a large workbench. New or updated: Entire home painted. Tankless Hot water heater. Pellet stove (not pictured) in the Great Room, HVAC system main living level, chimney repair including brick and new cap, Outside you will find multiple decks for rest and enjoyment with complete privacy, peace and serenity. So close to shopping, parks, boardwalk, beaches, restaurants, and so much more! Great commuter location... 25 miles to Joint Andrews Air Force Base, 31 miles to Annapolis, 32 miles to MGM, Only 36 miles to Alexandria or to The White House, and 54 miles to Baltimore.

    Zillow last checked:

    Listing updated:

    Listed by:

    Jeanine Paxton 410-610-2506,

    RE/MAX One

    Bought with:

    Kimberly Hayes, 668312

    CENTURY 21 New Millennium

    Source: Bright MLS,MLS#: MDCA2016152MLS Logo

    Facts & features

    Interior

    Bedrooms & bathrooms
    • Bedrooms: 6
    • Bathrooms: 4
    • Full bathrooms: 4
    • Main level bathrooms: 3
    • Main level bedrooms: 4
    Basement
    • Area: 1571
    Heating
    • Forced Air, Propane
    Cooling
    • Central Air, Ceiling Fan(s), Electric
    Appliances
    • Included: Dishwasher, Dryer, Microwave, Oven, Refrigerator, Trash Compactor, Washer, Washer/Dryer Stacked, Instant Hot Water, Tankless Water Heater, Water Conditioner - Owned, Water Heater
    • Laundry: Lower Level, Main Level, Dryer In Unit, Upper Level, Washer In Unit, Laundry Room
    Features
    • Bar, Breakfast Area, Built-in Features, Cedar Closet(s), Ceiling Fan(s), Dining Area, Elevator, Entry Level Bedroom, Exposed Beams, Family Room Off Kitchen, Eat-in Kitchen, Kitchen - Gourmet, Kitchen Island, Kitchen - Table Space, Pantry, Primary Bath(s), Recessed Lighting, Soaking Tub, Bathroom - Stall Shower, Store/Office, Upgraded Countertops, Walk-In Closet(s), Other, Cathedral Ceiling(s), Dry Wall
    • Flooring: Wood, Ceramic Tile, Carpet, Laminate
    • Doors: Sliding Glass
    • Windows: Casement, Skylight(s)
    • Basement: Full,Connecting Stairway,Front Entrance,Finished,Garage Access,Heated,Improved,Interior Entry,Walk-Out Access,Windows,Other
    • Number of fireplaces: 1
    • Fireplace features: Glass Doors, Wood Burning, Brick
    Interior area
    • Total structure area: 3,923
    • Total interior livable area: 3,923 sqft
    • Finished area above ground: 2,352
    • Finished area below ground: 1,571

    Property

    Parking
    • Total spaces: 12
    • Parking features: Storage, Basement, Garage Faces Front, Garage Door Opener, Inside Entrance, Oversized, Asphalt, Private, Attached, Driveway
    • Attached garage spaces: 2
    • Uncovered spaces: 10
    • Details: Garage Sqft: 781
    Accessibility
    • Accessibility features: Accessible Elevator Installed, Accessible Entrance
    Features
    • Levels: Two
    • Stories: 2
    • Patio & porch: Deck
    • Exterior features: Extensive Hardscape
    • Pool features: None
    • Has view: Yes
    • View description: Creek/Stream, Trees/Woods
    • Has water view: Yes
    • Water view: Creek/Stream
    • Waterfront features: Creek/Stream
    Lot
    • Size: 3.10 Acres
    • Features: Backs to Trees, Irregular Lot, Secluded, Stream/Creek
    Details
    • Additional structures: Above Grade, Below Grade
    • Parcel number: 0502097621
    • Zoning: RUR
    • Special conditions: Standard

    Construction

    Type & style
    • Home type: SingleFamily
    • Architectural style: Raised Ranch/Rambler
    • Property subtype: Single Family Residence
    Materials
    • Combination, Brick
    • Foundation: Permanent
    Condition
    • New construction: No
    • Year built: 1977

    Utilities & green energy

    • Sewer: Septic Pump
    • Water: Well

    Community & neighborhood

    Security
    • Security features: Smoke Detector(s)
    Location
    • Region: Owings
    • Subdivision: The Meadows

    Other

    Other facts
    • Listing agreement: Exclusive Agency
    • Ownership: Fee Simple

    Price history

    DateEventPrice
    3/4/2025Sold$650,000$166/sqft
    Source: Bright MLS #MDCA2016152 Report a problem
    2/18/2025Pending sale$650,000$166/sqft
    Source: Bright MLS #MDCA2016152 Report a problem
    2/6/2025Contingent$650,000$166/sqft
    Source: Bright MLS #MDCA2016152 Report a problem
    1/29/2025Listed for sale$650,000$166/sqft
    Source: Bright MLS #MDCA2016152 Report a problem
    10/6/2024Listing removed$650,000$166/sqft
    Source: Bright MLS #MDCA2016152 Report a problem
    9/7/2024Contingent$650,000$166/sqft
    Source: Bright MLS #MDCA2016152 Report a problem
    7/29/2024Price change$650,000-3.7%$166/sqft
    Source: Bright MLS #MDCA2016152 Report a problem
    6/26/2024Listed for sale$675,000$172/sqft
    Source: Bright MLS #MDCA2016152 Report a problem

    Public tax history

    YearProperty taxesTax assessment
    2025$5,494 +4.7%$509,200 +4.7%
    2024$5,248 +9%$486,367 +4.9%
    2023$4,816 +5.2%$463,533 +5.2%
    2022$4,579 +1.3%$440,700 +1.3%
    2021$4,519 +0.9%$434,967 +1.3%
    2020$4,481 +0.9%$429,233 +1.4%
    2019$4,443 +4%$423,500 +4%
    2018$4,271 +2.7%$407,133 +4.2%
    2017$4,158 +3.7%$390,767 +4.4%
    2016$4,009 $374,400
    2015$4,009 $374,400
    2014$4,009 $374,400 -2.8%
    2013-- $385,100
    2012-- $385,100
    2011-- $385,100 -15.3%
    2010-- $454,430 +9.1%
    2009-- $416,362 +10.1%
    2008-- $378,296 +11.2%
    2007-- $340,230 +14.5%
    2006-- $297,130 +17%
    2005-- $254,030 +20.4%
    2004-- $210,930 +1.9%
    2003-- $207,000 +1.9%
    2002-- $203,070 +2%
    2001-- $199,140

    Find assessor info on the county website

    Neighborhood: 20736

    Nearby schools

    GreatSchools rating
    Schools provided by the listing agent
    • District: Calvert County Public Schools

    Source: Bright MLS. This data may not be complete. We recommend contacting the local school district to confirm school assignments for this home.

    Get a cash offer in 3 minutes
    Find out how much your home could sell for in as little as 3 minutes with a no-obligation cash offer.
    Estimated market value
    $661,600
    Get a cash offer in 3 minutes
    Find out how much your home could sell for in as little as 3 minutes with a no-obligation cash offer.
    Estimated market value
    $661,600