Skip main navigation
Sold for $679,900
  • $679,900

    2611 River Birch Rd, Herndon, VA 20171

    3beds
    2,151sqft
    Townhouse
    Built in 2025
    -- sqft lot
    $679,800 Zestimate®
    $316/sqft
    $3,222 Estimated rent

    Home value

    $679,800

    $639,000 - $721,000

    $3,222/mo

    Zestimate® history
    Loading
    Loading...

    Owner options

    List your home for rent

    $3,222/mo

    Rent Zestimate®

    Find your next renter with Zillow Rental Manager. Plus, with online applications, you can quickly screen prospective tenants – for free.

    Learn more

    $3,222/mo

    Rent Zestimate®

    Refinance and save

    $4,601/mo

    Est. payment

    Refinancing to a lower rate could help reduce your monthly payments and save thousands over the life of the loan.

    See today's rates

    $4,601/mo

    Est. payment

    Explore your selling options

    Work with a Zillow partner agent

    Leverage their expertise and Zillow's premium Showcase listings to get your home seen by more buyers.

    Get started

    List with your own agent

    Get your home in front of millions of buyers by listing it on Zillow.

    Learn how to do it

    Sell it yourself

    Take full control of how buyers see your home on Zillow by listing For Sale by Owner (FSBO).

    List your home

    What's special

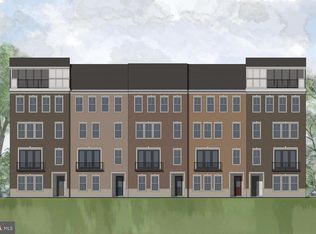
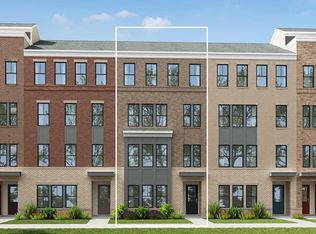
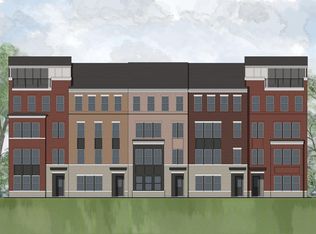
    Discover modern design and everyday functionality in this stunning Skye home, offering over 2,200 square feet of thoughtfully designed living space. A bright, white interior theme sets the tone for the open-concept main floor, where the dining area, family room, and stylish kitchen come together seamlessly. The kitchen features crisp white shaker cabinets paired with coordinating quartz countertops—perfect for both casual meals and entertaining. The open layout creates a spacious, welcoming atmosphere that naturally extends to the outdoor living area, making it ideal for gatherings or quiet evenings outside. Upstairs, two generously sized bedrooms share a well-appointed hall bath, while a conveniently located laundry room adds ease to daily routines. Tucked away for privacy, the primary suite is a serene retreat featuring a large walk-in closet, dual vanities, a luxurious shower, and a private water closet—offering the perfect space to unwind.

    Zillow last checked:

    Listing updated:

    Listed by:

    Tracy Davis 703-576-7682,

    Samson Properties

    Bought with:

    Unrepresented

    Unrepresented

    Source: Bright MLS,MLS#: VAFX2263452MLS Logo

    Facts & features

    Interior

    Bedrooms & bathrooms
    • Bedrooms: 3
    • Bathrooms: 3
    • Full bathrooms: 2
    • 1/2 bathrooms: 1
    • Main level bathrooms: 1
    Heating
    • Central, ENERGY STAR Qualified Equipment, Programmable Thermostat, Heat Pump, Electric
    Cooling
    • Central Air, ENERGY STAR Qualified Equipment, Fresh Air Recovery System, Programmable Thermostat, Electric
    Appliances
    • Included: Microwave, Dishwasher, Disposal, Energy Efficient Appliances, Ice Maker, Oven/Range - Electric, Refrigerator, Stainless Steel Appliance(s), Water Heater
    • Laundry: Hookup, Upper Level, Washer/Dryer Hookups Only
    Features
    • Soaking Tub, Bathroom - Walk-In Shower, Combination Dining/Living, Combination Kitchen/Dining, Family Room Off Kitchen, Open Floorplan, Kitchen Island, Primary Bath(s), Walk-In Closet(s), 9'+ Ceilings, Dry Wall
    • Flooring: Ceramic Tile, Luxury Vinyl, Carpet, Vinyl
    • Windows: Double Pane Windows, Energy Efficient, Low Emissivity Windows, Screens, Vinyl Clad
    • Has basement: No
    • Has fireplace: No
    Interior area
    • Total structure area: 2,151
    • Total interior livable area: 2,151 sqft
    • Finished area above ground: 2,151

    Property

    Parking
    • Total spaces: 1
    • Parking features: Garage Faces Rear, Garage Door Opener, Inside Entrance, Concrete, Attached, On Street
    • Attached garage spaces: 1
    • Has uncovered spaces: Yes
    Accessibility
    • Accessibility features: Accessible Doors, Doors - Swing In
    Features
    • Levels: Two
    • Stories: 2
    • Exterior features: Lighting, Sidewalks, Street Lights, Balcony
    • Pool features: None
    Lot
    • Features: Suburban
    Details
    • Additional structures: Above Grade
    • Parcel number: NO TAX RECORD
    • Zoning: PD-1
    • Special conditions: Standard

    Construction

    Type & style
    • Home type: Townhouse
    • Architectural style: Contemporary
    • Property subtype: Townhouse
    Materials
    • Batts Insulation, Blown-In Insulation, Brick Front, Combination, CPVC/PVC, HardiPlank Type, Stick Built
    • Foundation: Slab
    • Roof: Architectural Shingle
    Condition
    • Excellent
    • New construction: Yes
    • Year built: 2025
    Details
    • Builder model: SKYE
    • Builder name: DREES HOMES OF DC., INC.

    Utilities & green energy

    • Electric: 100 Amp Service
    • Sewer: No Septic System, Public Sewer
    • Water: Public
    • Utilities for property: Cable Available, Phone, Sewer Available, Water Available, Fiber Optic

    Community & HOA

    Community
    • Security: Main Entrance Lock, Non-Monitored, Smoke Detector(s)
    • Condo and coop fee: $220 monthly
    • Subdivision: Arpina Valley
    HOA
    • Has HOA: Yes
    • Amenities included: Common Grounds
    • Services included: Common Area Maintenance, Maintenance Structure, Maintenance Grounds, Pest Control, Road Maintenance, Snow Removal, Trash, Water
    • HOA fee: $189 monthly
    Location
    • Region: Herndon

    Financial & listing details

    • Price per square foot: $316/sqft
    • Date on market: 9/5/2025
    • Listing agreement: Exclusive Right To Sell
    • Listing terms: Cash,Conventional,FHA,VA Loan
    • Ownership: Condominium

    Price history

    DateEventPrice
    10/9/2026Sold$679,900+4.6%$316/sqft
    Source: Bright MLS #VAFX2263452 Report a problem
    8/4/2026Pending sale$649,900$302/sqft
    Source: Bright MLS #VAFX2263452 Report a problem
    6/24/2026Price change$649,900-4.4%$302/sqft
    Source: Bright MLS #VAFX2263452 Report a problem
    6/20/2026Price change$679,900+4.6%$316/sqft
    Source: Drees Homes Report a problem
    6/16/2026Pending sale$649,900$302/sqft
    Source: Bright MLS #VAFX2263452 Report a problem
    6/10/2026Price change$649,900-4.4%$302/sqft
    Source: Drees Homes Report a problem
    5/17/2026Price change$679,900+4.6%$316/sqft
    Source: Drees Homes Report a problem
    5/10/2026Listed for sale$649,900-4.4%$302/sqft
    Source: Drees Homes Report a problem
    10/30/2025Price change$679,900-2.9%$316/sqft
    Source: Drees Homes Report a problem
    7/1/2025Price change$699,900-4.1%$325/sqft
    Source: Drees Homes Report a problem
    5/30/2025Price change$729,540+0%$339/sqft
    Source: Drees Homes Report a problem
    4/3/2025Listed for sale$729,340$339/sqft
    Source: Drees Homes Report a problem

    Public tax history

    Tax history is unavailable.

    Neighborhood: 20171

    Nearby schools

    GreatSchools rating
    Schools provided by the listing agent
    • Elementary: Lutie Lewis Coates
    • Middle: Carson
    • High: Westfield
    • District: Fairfax County Public Schools

    Source: Bright MLS. This data may not be complete. We recommend contacting the local school district to confirm school assignments for this home.

    Get a cash offer in 3 minutes
    Find out how much your home could sell for in as little as 3 minutes with a no-obligation cash offer.
    Estimated market value
    $679,800
    Get a cash offer in 3 minutes
    Find out how much your home could sell for in as little as 3 minutes with a no-obligation cash offer.
    Estimated market value
    $679,800