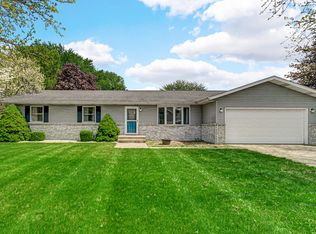
Welcome to this beautifully remodeled 4-bedroom, 3-bathroom home offering over 2,800 square feet of living space. and a 24x36 pole barn. From top to bottom, this home has been thoughtfully updated with quality finishes and practical upgrades, making it truly move-in ready. The open-concept main floor features rich hardwood flooring throughout, creating a warm and seamless flow between living spaces. The kitchen is a standout, complete with corian countertops, ample cabinet storage, and all stainless steel appliances included. Just off the kitchen, the living room provides a comfortable and inviting space for gathering, centered around a gas fireplace that adds charm and warmth. The main floor also features a very spacious master suite designed with comfort and luxury in mind. The master bath has been fully remodeled and includes heated floors, a modern walk-in shower, and a heated towel rack for spa-like comfort. The master closet conveniently houses the upstairs laundry area for maximum efficiency. Two additional bedrooms and another full bathroom complete the upper level, providing plenty of space for family, guests, or a home office setup. The lower level of the home is truly an entertainer's dream. It features a second kitchen and bar area that's ideal for hosting large gatherings or relaxing evenings in. A rec room and a custom-designed theater room with a 150-inch screen, projector, and Bose surround sound system (included with the home) create a premium entertainment experience. Also on the lower level is the fourth bedroom, and a full bathroom, as well as a large storage room to help keep everything organized. Outside, the home sits on a fully fenced lot and features both front and rear Trex decks, offering low-maintenance outdoor space ideal for dining, entertaining, or simply enjoying the outdoors. The backyard also includes a 24x36 detached pole barn with two garage doors. Schedule your showing today
Closed
Zillow last checked:
Listing updated:
Bought with:
Benjamin Fontanez, RB18001057
McColly Real Estate
Source: NIRA as distributed by MLS GRID,MLS#: 821347
Price history
| Date | Event | Price |
|---|---|---|
| 9/8/2025 | Sold | $425,000-3.4%$148/sqft |
Source:  NIRA as distributed by MLS GRID #821347 Report a problem NIRA as distributed by MLS GRID #821347 Report a problem | ||
| 7/30/2025 | Contingent | $440,000$153/sqft |
Source: NIRA as distributed by MLS GRID #821347 Report a problem | ||
| 6/20/2025 | Price change | $440,000-2.2%$153/sqft |
Source: NIRA as distributed by MLS GRID #821347 Report a problem | ||
| 5/24/2025 | Listed for sale | $450,000$157/sqft |
Source: NIRA as distributed by MLS GRID #821347 Report a problem | ||

Get a cash offer in 3 minutes
Find out how much your home could sell for in as little as 3 minutes with a no-obligation cash offer.
Estimated market value
$431,500
