Skip main navigation
Sold for $915,000
  • $915,000

    2611 S Humboldt Street, Denver, CO 80210

    4beds
    2,144sqft
    Single Family Residence
    Built in 1940
    6,250 Square Feet Lot
    $909,800 Zestimate®
    $427/sqft
    $3,739 Estimated rent

    Home value

    $909,800

    $855,000 - $964,000

    $3,739/mo

    Zestimate® history
    Loading
    Loading...

    Owner options

    List your home for rent

    $3,739/mo

    Rent Zestimate®

    Find your next renter with Zillow Rental Manager. Plus, with online applications, you can quickly screen prospective tenants – for free.

    Learn more

    $3,739/mo

    Rent Zestimate®

    Refinance and save

    $5,233/mo

    Est. payment

    Refinancing to a lower rate could help reduce your monthly payments and save thousands over the life of the loan.

    See today's rates

    $5,233/mo

    Est. payment

    Explore your selling options

    Work with a Zillow partner agent

    Leverage their expertise and Zillow's premium Showcase listings to get your home seen by more buyers.

    Get started

    List with your own agent

    Get your home in front of millions of buyers by listing it on Zillow.

    Learn how to do it

    Sell it yourself

    Take full control of how buyers see your home on Zillow by listing For Sale by Owner (FSBO).

    List your home

    What's special

    Modern eleganceThoughtfully appointed homeExpansive backyardFive piece en-suite bathroomPrivate outdoor retreatCharming retreat
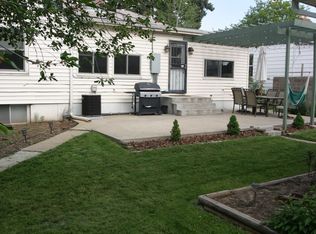
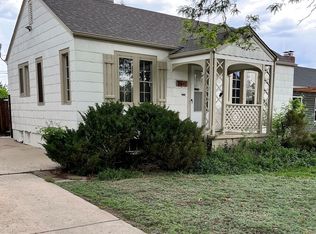
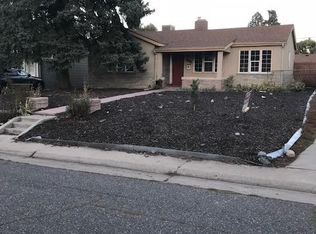
    Nestled in the vibrant heart of Denver, adjacent to University, Platt Park and Harvard Gulch, 2611 South Humboldt Street is a charming retreat, thoughtfully designed for both relaxation and entertaining. The interior has been thoughtfully updated to allow for ease of living, entertaining and privacy. The home recently had an expansion on the back to add a warm and inviting primary suite with a five piece en-suite bathroom. Step outside to an expansive backyard that creates a private outdoor retreat, ideal for dining al fresco or soaking up the Colorado sunshine. The patio extends living space seamlessly, enhancing the home’s indoor-outdoor appeal. Enjoy the hot tub throughout the year! Beyond the home, enjoy proximity to Harvard Gulch Park’s scenic trails, a golf course, and a recreational center. Dining options near the University of Denver and Pearl Street range from casual bites to diverse cuisines, placing the best of the city at your doorstep. Modern elegance meets everyday convenience in this thoughtfully appointed home. Schedule your private viewing today and experience the lifestyle you’ve been dreaming of.

    Zillow last checked:

    Listing updated:

    Listed by:

    Benjamin Babbitt 970-209-4109 benjamin.babbitt@gmail.com,

    Compass - Denver

    Bought with:

    Sally Ann Mitchell, 100090696

    Compass - Denver

    Source: REcolorado as distributed by MLS GRID,MLS#: 2167043MLS Logo

    Facts & features

    Interior

    Bedrooms & bathrooms
    • Bedrooms: 4
    • Bathrooms: 3
    • Full bathrooms: 3
    • Main level bathrooms: 2
    • Main level bedrooms: 3
    Bedroom
    • Level: Main
    Bedroom
    • Level: Main
    Bedroom
    • Level: Main
    Bedroom
    • Level: Basement
    Bathroom
    • Level: Main
    Bathroom
    • Level: Main
    Bathroom
    • Level: Basement
    Dining room
    • Level: Main
    Dining room
    • Level: Main
    Family room
    • Level: Main
    Kitchen
    • Level: Main
    Laundry
    • Level: Main
    Heating
    • Forced Air, Natural Gas
    Cooling
    • Central Air
    Appliances
    • Included: Dishwasher, Disposal, Dryer, Microwave, Oven, Range, Refrigerator, Washer
    Features
    • Flooring: Carpet, Wood
    • Windows: Double Pane Windows
    • Basement: Finished
    • Number of fireplaces: 1
    • Fireplace features: Living Room
    Interior area
    • Total structure area: 2,144
    • Total interior livable area: 2,144 sqft
    • Finished area above ground: 1,520
    • Finished area below ground: 400

    Property

    Parking
    • Total spaces: 4
    • Parking features: Garage
    • Garage spaces: 2
    • Details: Off Street Spaces: 2
    Features
    • Levels: One
    • Stories: 1
    • Patio & porch: Covered, Front Porch, Patio
    • Exterior features: Fire Pit, Private Yard
    • Has spa: Yes
    • Spa features: Spa/Hot Tub
    • Fencing: Full
    Lot
    • Size: 6,250 Square Feet
    • Features: Landscaped, Level
    Details
    • Parcel number: 526521023
    • Zoning: E-SU-DX
    • Special conditions: Standard

    Construction

    Type & style
    • Home type: SingleFamily
    • Architectural style: Bungalow
    • Property subtype: Single Family Residence
    Materials
    • Frame
    • Roof: Composition
    Condition
    • Year built: 1940

    Utilities & green energy

    • Electric: 220 Volts
    • Sewer: Public Sewer
    • Water: Public

    Community & HOA

    Community
    • Subdivision: Evanston
    HOA
    • Has HOA: No
    Location
    • Region: Denver

    Financial & listing details

    • Price per square foot: $427/sqft
    • Tax assessed value: $1,014,800
    • Annual tax amount: $5,093
    • Date on market: 1/22/2026
    • Listing terms: Cash,Conventional,VA Loan
    • Exclusions: Seller's Personal Property
    • Ownership: Individual
    • Road surface type: Alley Paved

    Price history

    DateEventPrice
    2/13/2026Sold$915,000+1.7%$427/sqft
    Source: REcolorado as distributed by MLS GRID #2167043 Report a problem
    1/26/2026Pending sale$900,000$420/sqft
    Source: REcolorado as distributed by MLS GRID #2167043 Report a problem
    1/22/2026Listed for sale$900,000+13.9%$420/sqft
    Source: REcolorado as distributed by MLS GRID #2167043 Report a problem
    3/31/2021Sold$790,000+12.9%$368/sqft
    Source: Public Record Report a problem
    7/21/2020Sold$700,000$326/sqft
    Source: Public Record Report a problem
    6/8/2020Pending sale$700,000$326/sqft
    Source: Keller Williams Integrity Real Estate Llc #8037353 Report a problem
    6/6/2020Listed for sale$700,000+86.7%$326/sqft
    Source: Keller Williams Integrity Real Estate Llc #8037353 Report a problem
    11/1/2019Sold$375,000-21.7%$175/sqft
    Source: Public Record Report a problem
    9/23/2019Price change$479,000-4%$223/sqft
    Source: HomeSmart Cherry Creek #4134885 Report a problem
    9/19/2019Listed for sale$499,000$233/sqft
    Source: HomeSmart Cherry Creek #4134885 Report a problem

    Public tax history

    YearProperty taxesTax assessment
    2024$4,982 +21.7%$64,300 -4.9%
    2023$4,093 +3.6%$67,640 +31.4%
    2022$3,951 +42.7%$51,470 -2.8%
    2021$2,770 +27.3%$52,950 +41.8%
    2020$2,176 +1.3%$37,337 -0.7%
    2019$2,149 $37,598 +35.3%
    2018$2,149 +0.3%$27,780
    2017$2,143 +5.5%$27,780 +6.8%
    2016$2,031 +8.8%$26,000
    2015$1,867 0%$26,000 +15.7%
    2014$1,868 +0.7%$22,480
    2013$1,855 +17.9%$22,480 +1.9%
    2012$1,573 -0.5%$22,060
    2011$1,581 +2.2%$22,060 -7.1%
    2010$1,546 -5.6%$23,740
    2009$1,639 -0.2%$23,740 -3.3%
    2008$1,642 +20.8%$24,540
    2007$1,359 +1.1%$24,540 +20.9%
    2006$1,344 +8.7%$20,300
    2005$1,237 +5.3%$20,300 +2.8%
    2003$1,174 +1.9%$19,740 +0.6%
    2002$1,153 $19,620 +29.2%
    2001-- $15,180
    Find assessor info on the county website

    Neighborhood: University

    Nearby schools

    GreatSchools rating
    Schools provided by the listing agent
    • Elementary: Asbury
    • Middle: Grant
    • High: South
    • District: Denver 1

    Source: REcolorado as distributed by MLS GRID. This data may not be complete. We recommend contacting the local school district to confirm school assignments for this home.

    Get a cash offer in 3 minutes
    Find out how much your home could sell for in as little as 3 minutes with a no-obligation cash offer.
    Estimated market value
    $909,800
    Get a cash offer in 3 minutes
    Find out how much your home could sell for in as little as 3 minutes with a no-obligation cash offer.
    Estimated market value
    $909,800