Midtown Masterpiece! Designed by renowned architect Donald Joseph and built in 2023, this one-of-a-kind custom home is located in the vibrant neighborhood of Newton Booth in Midtown. The main level showcases an impressive open floorplan and a chef's kitchen, featuring a large island, quartz countertops, Wolf and Frigidaire appliances, walk-in pantry and a handmade mosaic tile backsplash, exemplifying the many high-end finishes throughout the home. An open living/dining area, powder room, and spacious bedroom with en suite bathroom and walk-in closet complete the first floor. Upstairs offers a grand primary suite with luxurious bath and walk-in closet, a second bedroom suite, bonus living room or 4th bedroom, and laundry room. The home features a welcoming front porch and an entertainer's dream big backyard with a sparkling swimming pool, raised garden beds and a covered porch. Detached oversized 2-car garage with EV charging, alley access, and foundation for future 2nd-story ADU. This all-electric smart home includes an owned 13 kWh Enphase solar system with dual battery storage for year-round cost savings. A walker's dream, just steps from the Natural Foods Co-op, Station 24, and Midtown's best eateries, nightlife, and parks. You'll never find another home like this in Midtown!
Closed
$1,855,000
2611 S Street, Sacramento, CA 95816
3beds
3,114sqft
Single Family Residence
Built in 2023
6,534 Square Feet Lot
$1,847,900 Zestimate®
$596/sqft
$5,183 Estimated rent
Home value
$1,847,900
$1.68M - $2.03M
$5,183/mo
Zestimate® history
Owner options
List your home for rent
$5,183/mo
Rent Zestimate®
Find your next renter with Zillow Rental Manager. Plus, with online applications, you can quickly screen prospective tenants – for free.
$5,183/mo
Rent Zestimate®
Refinance and save
$11,728/mo
Est. payment
Refinancing to a lower rate could help reduce your monthly payments and save thousands over the life of the loan.
$11,728/mo
Est. payment
Explore your selling options
Work with a Zillow partner agent
Leverage their expertise and Zillow's premium Showcase listings to get your home seen by more buyers.
Get startedList with your own agent
Get your home in front of millions of buyers by listing it on Zillow.
Learn how to do itSell it yourself
Take full control of how buyers see your home on Zillow by listing For Sale by Owner (FSBO).
List your homeWhat's special
Covered porchSparkling swimming poolLarge islandGrand primary suiteRaised garden bedsHandmade mosaic tile backsplashLuxurious bath
Zillow last checked:
Listing updated:
Listed by:
Sam Cohen DRE #02097869 707-328-1588,
Century 21 Epic 707-577-7777
Bought with:
Tim M Collom
House Real Estate
Source: BAREIS,MLS#: 225136188 Originating MLS: Sonoma
Originating MLS: SonomaFacts & features
Interior
Bedrooms & bathrooms
- Bedrooms: 3
- Bathrooms: 5
- Full bathrooms: 3
- 1/2 bathrooms: 2
Rooms
- Room types: Guest Quarters, Bonus Room
Bedroom
- Level: Main,Upper
Primary bathroom
- Features: Window, Quartz, Walk-In Closet(s), Multiple Shower Heads, Tile, Soaking Tub, Double Vanity, Shower Stall(s)
Bathroom
- Features: Quartz, Window, Tile, Double Vanity, Shower Stall(s), Bidet
- Level: Main,Upper
Dining room
- Features: Dining/Living Combo
- Level: Main
Kitchen
- Features: Kitchen Island, Quartz Counter, Butlers Pantry
- Level: Main
Living room
- Features: Great Room
- Level: Main
Heating
- MultiZone, Fireplace(s), Electric, Central
Cooling
- MultiZone, Central Air, Ceiling Fan(s)
Appliances
- Included: Wine Refrigerator, Electric Water Heater, Microwave, Disposal, Dishwasher, Ice Maker, Range Hood, Built-In Refrigerator, Built-In Freezer, Built-In Electric Oven, Washer, Dryer
- Laundry: Inside Room, Upper Level, Electric, Sink, Cabinets
Features
- Flooring: Wood, Tile
- Windows: Screens, Dual Pane Full
- Has basement: No
- Number of fireplaces: 1
- Fireplace features: Electric, Living Room
Interior area
- Total structure area: 3,114
- Total interior livable area: 3,114 sqft
Property
Parking
- Total spaces: 2
- Parking features: Garage Faces Rear, Garage Door Opener, Electric Vehicle Charging Station(s), Detached, Alley Access
- Garage spaces: 2
Features
- Stories: 2
- Patio & porch: Rear Porch, Front Porch, Awning(s)
- Pool features: Gunite, In Ground
- Fencing: Full,Fenced,Wood,Metal,Gate
- Has view: Yes
- View description: Downtown
Lot
- Size: 6,534 Square Feet
- Features: Low Maintenance, Landscape Front, Landscaped, Split Possible, Grass Artificial, Shape Regular, Garden, Curb(s)/Gutter(s), Sidewalk/Curb/Gutter
Details
- Parcel number: 01000450150000
- Zoning: R-3A-S
- Special conditions: Standard
Construction
Type & style
- Home type: SingleFamily
- Architectural style: Craftsman
- Property subtype: Single Family Residence
Materials
- Wood, Cement Siding
- Foundation: Raised
- Roof: Composition
Condition
- Year built: 2023
Details
- Builder name: Burns Construction
Utilities & green energy
- Electric: Battery Backup
- Sewer: Public Sewer
- Water: Public
- Utilities for property: Public
Green energy
- Energy efficient items: Windows, Heating, Water Heater, Cooling, Lighting, Construction, Insulation, Appliances
- Energy generation: Solar
Community & HOA
Community
- Security: Smoke Detector(s), Security System Owned, Carbon Monoxide Detector(s)
HOA
- Has HOA: No
Location
- Region: Sacramento
Financial & listing details
- Price per square foot: $596/sqft
- Date on market: 10/23/2025
Price history
| Date | Event | Price |
|---|---|---|
| 11/24/2025 | Sold | $1,855,000-0.5%$596/sqft |
Source:  BAREIS #225136188 Report a problem BAREIS #225136188 Report a problem | ||
| 11/20/2025 | Pending sale | $1,865,000$599/sqft |
Source: BAREIS #225136188 Report a problem | ||
| 11/16/2025 | Contingent | $1,865,000$599/sqft |
Source: BAREIS #225136188 Report a problem | ||
| 10/27/2025 | Price change | $1,865,000-6.5%$599/sqft |
Source: BAREIS #225136188 Report a problem | ||
| 10/23/2025 | Listed for sale | $1,995,000+308.4%$641/sqft |
Source: BAREIS #225136188 Report a problem | ||
| 11/30/2020 | Sold | $488,500$157/sqft |
Source: MetroList Services of CA #20056002 Report a problem | ||
Public tax history
Tax history is unavailable.
Neighborhood: Newton Booth
Nearby homes
- $1,855,0003 bd5 ba3.1k sqft2611 South St, Sacramento, CA 95816Sold

- $--2 bd1 ba1k sqft2623 S St, Sacramento, CA 95816Off Market
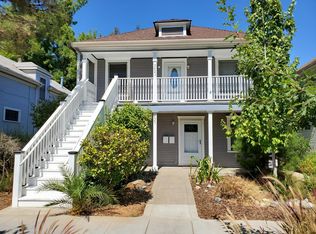
- $401,6002 bd1 ba928 sqft2605 South St, Sacramento, CA 95816Off Market
- $885,0006 bd3 ba2.3k sqft2615 South St, Sacramento, CA 95816Off Market
- $757,3004 bd3 ba2.2k sqft2601 South St, Sacramento, CA 95816Off Market
- $---- bd-- ba-- sqft2616 S St, Sacramento, CA 95816Off Market
- $671,1006 bd2 ba2k sqft1819 26th St, Sacramento, CA 95816Off Market
- $724,3004 bd2 ba1.5k sqft2619 South St, Sacramento, CA 95816Off Market
- $591,7003 bd3 ba1.9k sqft1817 26th St, Sacramento, CA 95816Off Market
Nearby schools
GreatSchools rating
- 8/10Theodore Judah Elementary SchoolGrades: K-6Distance: 1.6 mi
- 7/10Miwok MiddleGrades: 7-8Distance: 0.9 mi
- 6/10C. K. McClatchy High SchoolGrades: 9-12Distance: 1.4 mi
Schools provided by the listing agent
- District: Sacramento Unified
Source: BAREIS. This data may not be complete. We recommend contacting the local school district to confirm school assignments for this home.
Get a cash offer in 3 minutes
Find out how much your home could sell for in as little as 3 minutes with a no-obligation cash offer.
Estimated market value
$1,847,900
Get a cash offer in 3 minutes
Find out how much your home could sell for in as little as 3 minutes with a no-obligation cash offer.
Estimated market value
$1,847,900
Nearby cities
Nearby neighborhoods
Nearby zip codes
Other Sacramento Topics
