Skip main navigation
Sold for $225,225
  • $225,225

    2611 Sandbridge Ct, Gladwin, MI 48624

    3beds
    1,482sqft
    Single Family Residence
    Built in 2000
    0.61 Acres Lot
    $192,500 Zestimate®
    $152/sqft
    $1,830 Estimated rent

    Home value

    $192,500

    $173,000 - $210,000

    $1,830/mo

    Zestimate® history
    Loading
    Loading...

    Owner options

    List your home for rent

    $1,830/mo

    Rent Zestimate®

    Find your next renter with Zillow Rental Manager. Plus, with online applications, you can quickly screen prospective tenants – for free.

    Learn more

    $1,830/mo

    Rent Zestimate®

    Refinance and save

    $2,060/mo

    Est. payment

    Refinancing to a lower rate could help reduce your monthly payments and save thousands over the life of the loan.

    See today's rates

    $2,060/mo

    Est. payment

    Explore your selling options

    Work with a Zillow partner agent

    Leverage their expertise and Zillow's premium Showcase listings to get your home seen by more buyers.

    Get started

    List with your own agent

    Get your home in front of millions of buyers by listing it on Zillow.

    Learn how to do it

    Sell it yourself

    Take full control of how buyers see your home on Zillow by listing For Sale by Owner (FSBO).

    List your home

    What's special

    Secluded areaOpen floor planCorian countersWalk-in bathtubWalk-in showerWalk in closetPrivate bathroom
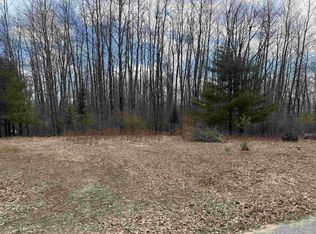
    Looking for that peaceful up north feeling located in a secluded area in the great community of Sugar Springs, then look no further.  This spacious 1482 sq. ft. RANCH with 3 bedrooms and 2 full baths has been well maintained over the years.   The open floor plan creates a great space for family and / or entertaining.   Kitchen has lots of storage, has been updated with Corian counters and has sliding doors that open to the large deck overlooking the woods.   You'll love the large primary bedroom with a walk in closet and private bathroom that has a walk-in bathtub and walk-in shower.   You'll enjoy your morning coffee with a beautiful view of the woods on either the back deck under the awning or sitting in the newly built Sunroom with windows all around.  You can't go wrong either place as there are plenty of deer and other wildlife to enjoy regardless of where you choose to sit and relax.   The 30 x 34 garage will give you plenty of room to store your cars and toys. Home also offers a whole house generator giving you reassurance that if the power goes out, you won't be inconvenienced.  Some of the updates include new hardwood flooring throughout, all new windows 5 years ago that come with a transferrable 35-year warranty, new roof on home in 2022 and garage in 2023.   Home is located on 4 lots so there is lots of room to spread out.  Sale also includes the two lots across the street.  Living in the Sugar Springs community means you have lake access to an all sports lake, several beaches, an 18-hole championship golf course, built in Olympic size pool, work out facility, tennis courts, campgrounds walking trails and an onsite restaurant.

    Zillow last checked:

    Listing updated:

    Listed by:

    KIM CARLSON 313-732-5789,

    HOWARD HANNA REAL ESTATE

    Bought with:

    Jamie Schmidt

    REMAX Town & Country

    Source: MiRealSource,MLS#: 50188947MLS LogoOriginating MLS: Clare Gladwin Board of REALTORS

    Facts & features

    Interior

    Bedrooms & bathrooms
    • Bedrooms: 3
    • Bathrooms: 2
    • Full bathrooms: 2
    Primary bedroom
    • Level: First
    Bedroom 1
    • Level: Entry
    • Area: 221
    • Dimensions: 17 x 13
    Bedroom 2
    • Level: Entry
    • Area: 108
    • Dimensions: 12 x 9
    Bedroom 3
    • Level: Entry
    • Area: 168
    • Dimensions: 12 x 14
    Bathroom 1
    • Level: Entry
    • Area: 45
    • Dimensions: 5 x 9
    Bathroom 2
    • Level: Entry
    • Area: 132
    • Dimensions: 11 x 12
    Dining room
    • Level: Entry
    • Area: 204
    • Dimensions: 17 x 12
    Kitchen
    • Level: Entry
    • Area: 156
    • Dimensions: 12 x 13
    Living room
    • Level: Entry
    • Area: 378
    • Dimensions: 27 x 14
    Heating
    • Forced Air, Propane
    Cooling
    • Central Air
    Appliances
    • Laundry: First Floor Laundry, Entry
    Features
    • Eat-in Kitchen
    • Basement: None,Crawl Space
    • Has fireplace: No
    Interior area
    • Total structure area: 1,482
    • Total interior livable area: 1,482 sqft
    • Finished area above ground: 1,482
    • Finished area below ground: 0

    Property

    Parking
    • Total spaces: 4
    • Parking features: Detached
    • Garage spaces: 4
    Features
    • Levels: One
    • Stories: 1
    • Has private pool: Yes
    • Pool features: Community
    • Spa features: Community
    • Frontage type: Road
    • Frontage length: 280
    Lot
    • Size: 0.61 Acres
    • Features: Large Lot - 65+ Ft., Wooded, Cul-De-Sac, Dead End, Rural, Splits Available
    Details
    • Additional structures: Garage(s)
    • Additional parcels included: 060-195-000-047-10 060-195-000-055-10
    • Parcel number: 06019500005310
    • Special conditions: Private

    Construction

    Type & style
    • Home type: SingleFamily
    • Architectural style: Ranch
    • Property subtype: Single Family Residence
    Materials
    • Vinyl Siding
    Condition
    • Year built: 2000

    Utilities & green energy

    • Sewer: Public Sanitary
    • Water: Private Well
    • Utilities for property: Phone Connected

    Community & neighborhood

    Community
    • Community features: Beach Area
    Location
    • Region: Gladwin
    • Subdivision: North-Westchester Realm

    HOA & financial

    HOA
    • Has HOA: Yes
    • HOA fee: $535 annually
    • Amenities included: Fitness Center, Golf Course, Tennis Court(s), Airport/Runway, Restaurant

    Other

    Other facts
    • Listing agreement: Exclusive Right To Sell
    • Body type: Double Wide,Manufactured After 1976
    • Listing terms: Cash,Conventional,FHA,VA Loan
    • Road surface type: Paved

    Price history

    DateEventPrice
    10/9/2025Sold$225,225+2.4%$152/sqft
    Source: MiRealSource #50188947 Report a problem
    9/23/2025Pending sale$219,900$148/sqft
    Source: MiRealSource #50188947 Report a problem
    9/18/2025Listed for sale$219,900+221%$148/sqft
    Source: MiRealSource #50188947 Report a problem
    9/4/2015Sold$68,500-14.4%$46/sqft
    Source: WWMLS #21118010 Report a problem
    8/18/2015Pending sale$80,000$54/sqft
    Source: RE/MAX CENTRAL #21118010 Report a problem
    6/17/2015Listed for sale$80,000-40%$54/sqft
    Source: RE/MAX Central #21118010 Report a problem
    5/28/2013Sold$133,309+11.1%$90/sqft
    Source: Public Record Report a problem
    6/5/2008Sold$120,000$81/sqft
    Source: MiRealSource #41009165 Report a problem

    Public tax history

    YearProperty taxesTax assessment
    2025$1,402 +18.8%$74,500 +34.5%
    2024$1,180 $55,400 +16.1%
    2023-- $47,700 +16.1%
    2022-- $41,100 +3.3%
    2021-- $39,800 -10.4%
    2020-- $44,400 +0.2%
    2018-- $44,300 +10.5%
    2017-- $40,100 -13%
    2016-- $46,100
    2015-- --
    2014-- $41,400 +0.2%
    2013-- $41,300 -0.6%
    2011-- $41,550 +2.6%
    2010-- $40,500

    Find assessor info on the county website

    Neighborhood: 48624

    Nearby schools

    GreatSchools rating
    Schools provided by the listing agent
    • District: Gladwin Community Schools

    Source: MiRealSource. This data may not be complete. We recommend contacting the local school district to confirm school assignments for this home.

    Get pre-qualified for a loan
    At Zillow Home Loans, we can pre-qualify you in as little as 5 minutes with no impact to your credit score.

    An equal housing lender. NMLS #10287.