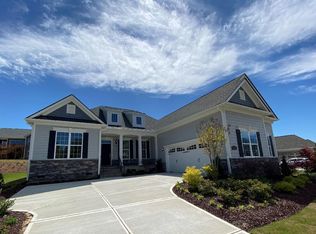
BRAND NEW PRIVACY FENCE INSTALLED! STUNNING RANCH home in the coveted Regency at White Oak Creek, Apex's premiere lifestyle community featuring luxurious amenities that include pool, tennis/pickleball, gym & clubhouse. Brick front, stone accent, covered front porch & extensive landscaping welcome you 'home'. Wide plank engineered hardwood thru main living areas. Open concept floor-plan w/ tons of natural light. Private study offers endless work from home possibilities or add a dresser and make a 4th bedroom. Gourmet kitchen w/ enormous center island, quartz countertops, stylish tile backsplash and stainless steel appliance featuring wall oven/microwave and 5 burner gas cooktop-ALL OPEN to incredible family room w/ gas fireplace and custom built ins. HUGE primary bedroom w/ tray ceiling, opulent en-suite featuring soaking tub, oversized shower, dual vanity & water closet and incredible walk in closet. Ample sized secondary bedrooms w/ Jack/Jill bathroom. Awesome outdoor living features partially covered paver patio with sitting wall. Large walk up storage above garage! Lawn maintenance included in HOA fees!
Sold for $850,000
Street View
$850,000
2611 Silas Peak Ln, Apex, NC 27523
3beds
2,586sqft
Single Family Residence, Residential
Built in 2019
0.29 Acres Lot
$900,800 Zestimate®
$329/sqft
$2,965 Estimated rent
Home value
$900,800
$856,000 - $946,000
$2,965/mo
Zestimate® history
Owner options
List your home for rent
$2,965/mo
Rent Zestimate®
Find your next renter with Zillow Rental Manager. Plus, with online applications, you can quickly screen prospective tenants – for free.
$2,965/mo
Rent Zestimate®
Refinance and save
$5,454/mo
Est. payment
Refinancing to a lower rate could help reduce your monthly payments and save thousands over the life of the loan.
$5,454/mo
Est. payment
Explore your selling options
Work with a Zillow partner agent
Leverage their expertise and Zillow's premium Showcase listings to get your home seen by more buyers.
Get startedList with your own agent
Get your home in front of millions of buyers by listing it on Zillow.
Learn how to do itSell it yourself
Take full control of how buyers see your home on Zillow by listing For Sale by Owner (FSBO).
List your homeWhat's special
Stylish tile backsplashCovered front porchLarge walk up storageExtensive landscapingDual vanityOversized showerWater closet
Zillow last checked:
Listing updated:
Listed by:
Michael Wolgin 919-757-1241,
The Wolgin Real Estate Group
Bought with:
Chris Morton, 117340
Morton Bradbury Real Estate Group
Source: Doorify MLS,MLS#: 2537041
Facts & features
Interior
Bedrooms & bathrooms
- Bedrooms: 3
- Bathrooms: 3
- Full bathrooms: 2
- 1/2 bathrooms: 1
Heating
- Forced Air, Natural Gas
Cooling
- Central Air
Appliances
- Included: Dishwasher, Gas Cooktop, Gas Water Heater, Microwave, Plumbed For Ice Maker, Range Hood, Oven
- Laundry: Laundry Room, Main Level
Features
- Bathtub Only, Bathtub/Shower Combination, Bookcases, Ceiling Fan(s), Double Vanity, Entrance Foyer, High Ceilings, Pantry, Master Downstairs, Quartz Counters, Separate Shower, Shower Only, Smooth Ceilings, Soaking Tub, Tray Ceiling(s), Walk-In Closet(s), Walk-In Shower, Water Closet
- Flooring: Carpet, Hardwood, Tile
- Windows: Blinds
- Number of fireplaces: 1
- Fireplace features: Family Room, Gas, Gas Log
Interior area
- Total structure area: 2,586
- Total interior livable area: 2,586 sqft
- Finished area above ground: 2,586
- Finished area below ground: 0
Property
Parking
- Total spaces: 2
- Parking features: Concrete, Driveway, Garage, Garage Faces Side
- Attached garage spaces: 2
- Uncovered spaces: 2
Features
- Levels: One
- Stories: 1
- Patio & porch: Covered, Patio, Porch
- Exterior features: Tennis Court(s)
- Pool features: Community
- Has view: Yes
Lot
- Size: 0.29 Acres
- Features: Garden, Landscaped
Details
- Parcel number: 0723762179
- Special conditions: Standard
Construction
Type & style
- Home type: SingleFamily
- Architectural style: Ranch
- Property subtype: Single Family Residence, Residential
Materials
- Brick, Fiber Cement, Stone
- Foundation: Slab
Condition
- New construction: No
- Year built: 2019
Utilities & green energy
- Sewer: Public Sewer
- Water: Public
- Utilities for property: Cable Available
Community & HOA
Community
- Features: Pool
- Subdivision: White Oak Creek
HOA
- Has HOA: Yes
- Amenities included: Clubhouse, Pool, Tennis Court(s)
- Services included: Insurance, Maintenance Grounds, Storm Water Maintenance
- HOA fee: $444 quarterly
- Additional fee info: Second HOA Fee $310 Quarterly
Location
- Region: Apex
Financial & listing details
- Price per square foot: $329/sqft
- Tax assessed value: $882,614
- Annual tax amount: $6,478
- Date on market: 10/13/2023
Price history
| Date | Event | Price |
|---|---|---|
| 3/7/2024 | Sold | $850,000-2.9%$329/sqft |
Source:  Doorify MLS #2537041 Report a problem Doorify MLS #2537041 Report a problem | ||
| 2/7/2024 | Pending sale | $875,000$338/sqft |
Source: Doorify MLS #2537041 Report a problem | ||
| 1/15/2024 | Price change | $875,000-2.7%$338/sqft |
Source: Doorify MLS #2537041 Report a problem | ||
| 10/30/2023 | Price change | $899,000-4.3%$348/sqft |
Source: Doorify MLS #2537041 Report a problem | ||
| 10/13/2023 | Listed for sale | $939,000+54.2%$363/sqft |
Source: Doorify MLS #2537041 Report a problem | ||
| 11/18/2019 | Sold | $609,000$235/sqft |
Source: Public Record Report a problem | ||
Public tax history
| Year | Property taxes | Tax assessment |
|---|---|---|
| 2025 | $7,726 +2.3% | $882,614 |
| 2024 | $7,553 +16.6% | $882,614 +49.9% |
| 2023 | $6,478 +6.5% | $588,686 |
| 2022 | $6,081 +4% | $588,686 |
| 2021 | $5,848 +1% | $588,686 |
| 2020 | $5,789 +191.3% | $588,686 +236.4% |
| 2019 | $1,987 | $175,000 |
Find assessor info on the county website
Neighborhood: 27523
Nearby homes
- $885,0003 bd3 ba2.4k sqft2617 Silas Peak Ln, Apex, NC 27523Off Market
- $1,030,000-- bd2 ba3.6k sqft2605 Silas Peak Ln, Apex, NC 27523Off Market
- $889,400-- bd2 ba1.8k sqft2522 Cedar Hedge Ct, Apex, NC 27523Off Market
- $979,800-- bd3 ba3.2k sqft2516 Cedar Hedge Ct, Apex, NC 27523Off Market
- $956,100-- bd2 ba2.7k sqft2528 Cedar Hedge Ct, Apex, NC 27523Off Market
- $923,600-- bd2 ba2.4k sqft2627 Silas Peak Ln, Apex, NC 27523Off Market
- $779,3002 bd2 ba1.9k sqft2522 Cedar Hedge Court, Apex, NC 27523Off Market
- $935,100-- bd3 ba2.8k sqft2612 Silas Peak Ln, Apex, NC 27523Off Market
Nearby schools
GreatSchools rating
- 10/10White Oak ElementaryGrades: PK-5Distance: 0.9 mi
- 10/10Mills Park Middle SchoolGrades: 6-8Distance: 2.8 mi
- 10/10Green Level High SchoolGrades: 9-12Distance: 0.5 mi
Schools provided by the listing agent
- Elementary: Wake - White Oak
- Middle: Wake - Mills Park
- High: Wake - Green Level
Source: Doorify MLS. This data may not be complete. We recommend contacting the local school district to confirm school assignments for this home.
Get a cash offer in 3 minutes
Find out how much your home could sell for in as little as 3 minutes with a no-obligation cash offer.
Estimated market value
$900,800
Get a cash offer in 3 minutes
Find out how much your home could sell for in as little as 3 minutes with a no-obligation cash offer.
Estimated market value
$900,800
- North Carolina
- Wake County
- Apex
- 27523
- 2611 Silas Peak Ln
Nearby cities
Nearby zip codes
Other Apex Topics
