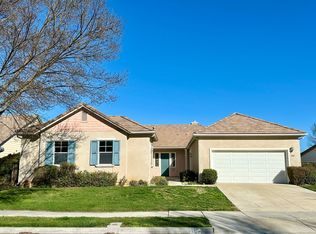
Located in the desirable Country Hills community, 2611 Silverwood Way is a meticulously updated, single-level home with 2,484 square feet of modern and comfortable living space. This property features 3 bedrooms, 2 bathrooms, and a versatile den that can serve as a home office or a 4th bedroom, making it perfect for today’s lifestyle needs. Inside, the home showcases updated finishes, including vinyl plank flooring installed this year throughout most of the home, tile in the bathrooms, and new carpet in the guest bedrooms, offering both elegance, comfort and durability. The living room boasts a cozy gas fireplace, complemented by a stylish barn closet door that adds a touch of rustic elegance, enhancing the home’s charm and character. This inviting space is perfect for relaxing evenings and gathering with family and friends. The open-concept kitchen is a chef’s dream, featuring stainless steel appliances, a large kitchen island for additional prep and seating space, a stylish subway tile backsplash, and newer granite countertops. This kitchen flows seamlessly into the main living areas, creating an ideal setting for both everyday living and entertaining. The indoor laundry room is well-equipped with a sink, counter space, and cabinets for added convenience. The primary suite offers a private retreat, complete with a newly remodeled en suite featuring a spacious walk-in shower, custom tiling, a separate soaking tub, and a new dual vanity with solid surface marble textured stone countertop. Outside, you’ll find lawn in both the front and back yards. The backyard is an outdoor oasis with a large covered concrete patio featuring outdoor fans, perfect for entertaining. The space is further enhanced by an inground trampoline, concrete side yard, and a shed for additional storage. With a three-car garage, there’s plenty of space for vehicles and extra storage. Located near schools, shopping, and Paso Robles’ world-class wineries, 2611 Silverwood Way blends modern updates with the charm of wine country living. **Primary bathroom is nearing remodel completion and photos will be loaded after completion.**
Sold for $925,000
Listed by: RE/MAX Parkside Real Estate • Maci Umbertis • Contact: 805-610-3595
Bought with: RE/MAX Parkside Real Estate
Tax assessed value
$925,000
2611 Silverwood Way, Paso Robles, CA 93446
3beds
2,484sqft
Single Family Residence
Built in 2004
9,975 Square Feet Lot
$953,500 Zestimate®
$372/sqft
$3,832 Estimated rent
Home value
$953,500
$877,000 - $1.04M
$3,832/mo
Zestimate® history
Owner options
List your home for rent
$3,832/mo
Rent Zestimate®
Find your next renter with Zillow Rental Manager. Plus, with online applications, you can quickly screen prospective tenants – for free.
$3,832/mo
Rent Zestimate®
Refinance and save
$5,902/mo
Est. payment
Refinancing to a lower rate could help reduce your monthly payments and save thousands over the life of the loan.
$5,902/mo
Est. payment
Explore your selling options
Work with a Zillow partner agent
Leverage their expertise and Zillow's premium Showcase listings to get your home seen by more buyers.
Get startedList with your own agent
Get your home in front of millions of buyers by listing it on Zillow.
Learn how to do itSell it yourself
Take full control of how buyers see your home on Zillow by listing For Sale by Owner (FSBO).
List your homeWhat's special
Cozy gas fireplaceOpen-concept kitchenRemodeled en suiteTile in the bathroomsInground trampolineSubway tile backsplashSeparate soaking tub
Zillow last checked:
Listing updated:
Listed by:
Maci Umbertis DRE #01784326 805-610-3595,
RE/MAX Parkside Real Estate,
Listing Team: Maci Umbertis Real Est...
Bought with:
Stephen Moore, DRE #01868065
RE/MAX Parkside Real Estate
Source: CRMLS,MLS#: NS24221213 Originating MLS: California Regional MLS
Originating MLS: California Regional MLSFacts & features
Interior
Bedrooms & bathrooms
- Bedrooms: 3
- Bathrooms: 2
- Full bathrooms: 2
- Main level bathrooms: 2
- Main level bedrooms: 3
Rooms
- Room types: Family Room, Kitchen, Laundry, Living Room, Primary Bedroom, Other, Dining Room
Primary bedroom
- Features: Primary Suite
Bathroom
- Features: Bathtub, Dual Sinks, Remodeled, Soaking Tub, Separate Shower, Walk-In Shower
Kitchen
- Features: Granite Counters, Kitchen Island, Kitchen/Family Room Combo
Other
- Features: Walk-In Closet(s)
Heating
- Forced Air
Cooling
- Central Air
Appliances
- Included: Double Oven, Dishwasher, Gas Cooktop, Microwave, Refrigerator
- Laundry: Laundry Room
Features
- Breakfast Bar, Separate/Formal Dining Room, Primary Suite, Walk-In Closet(s)
- Flooring: Carpet, Laminate, See Remarks, Tile
- Has fireplace: Yes
- Fireplace features: Family Room, Gas
- Common walls with other units/homes: No Common Walls
Interior area
- Total interior livable area: 2,484 sqft
Property
Parking
- Total spaces: 3
- Parking features: Garage - Attached
- Attached garage spaces: 3
Features
- Levels: One
- Stories: 1
- Entry location: Front
- Patio & porch: Rear Porch, Concrete, Covered, Front Porch, Porch
- Pool features: None
- Has view: Yes
- View description: Neighborhood
Lot
- Size: 9,975 Square Feet
- Features: Back Yard, Front Yard, Yard
Details
- Parcel number: 009861022
- Zoning: R1
- Special conditions: Standard
Construction
Type & style
- Home type: SingleFamily
- Property subtype: Single Family Residence
Condition
- Turnkey
- New construction: No
- Year built: 2004
Utilities & green energy
- Sewer: Public Sewer
- Water: Public
Community & HOA
Community
- Features: Biking, Curbs, Gutter(s), Street Lights, Suburban, Sidewalks
- Subdivision: Pr City Limits East(110)
Location
- Region: Paso Robles
Financial & listing details
- Price per square foot: $372/sqft
- Tax assessed value: $925,000
- Annual tax amount: $11,320
- Date on market: 11/8/2024
- Listing terms: Cash,Cash to New Loan,Conventional
- Inclusions: in-ground trampoline, shed
- Exclusions: fridge, washer & dryer
Price history
| Date | Event | Price |
|---|---|---|
| 12/27/2024 | Sold | $925,000$372/sqft |
Source:  CRMLS #NS24221213 Report a problem CRMLS #NS24221213 Report a problem | ||
| 11/27/2024 | Pending sale | $925,000$372/sqft |
Source: CRMLS #NS24221213 Report a problem | ||
| 11/9/2024 | Contingent | $925,000$372/sqft |
Source: CRMLS #NS24221213 Report a problem | ||
| 11/8/2024 | Listed for sale | $925,000+60.9%$372/sqft |
Source: CRMLS #NS24221213 Report a problem | ||
| 3/19/2020 | Sold | $575,000-4%$231/sqft |
Source: Public Record Report a problem | ||
| 2/17/2020 | Pending sale | $599,000$241/sqft |
Source: Platinum Properties #NS19281957 Report a problem | ||
| 2/6/2020 | Price change | $599,000-3.4%$241/sqft |
Source: Platinum Properties #NS19281957 Report a problem | ||
| 1/7/2020 | Price change | $620,000-3.9%$250/sqft |
Source: Platinum Properties #NS19281957 Report a problem | ||
| 12/31/2019 | Listed for sale | $645,000+63.3%$260/sqft |
Source: Platinum Properties #NS19281957 Report a problem | ||
| 10/18/2012 | Sold | $395,000-5.7%$159/sqft |
Source: Public Record Report a problem | ||
| 8/14/2012 | Listed for sale | $419,000-9.3%$169/sqft |
Source: Peabody & PLUM Realtors #189052 Report a problem | ||
| 5/27/2004 | Sold | $462,000$186/sqft |
Source: Public Record Report a problem | ||
Public tax history
| Year | Property taxes | Tax assessment |
|---|---|---|
| 2025 | $11,320 +44.5% | $925,000 +50% |
| 2024 | $7,836 +2% | $616,513 +2% |
| 2023 | $7,683 +2% | $604,425 +2% |
| 2022 | $7,536 +2.3% | $592,575 +2% |
| 2021 | $7,363 +26.5% | $580,957 +30.6% |
| 2020 | $5,821 +1.8% | $444,756 +2% |
| 2019 | $5,721 +3.5% | $436,036 +2% |
| 2018 | $5,527 +5.5% | $427,488 +2% |
| 2017 | $5,238 +1.7% | $419,107 +2% |
| 2016 | $5,149 | $410,890 +1.5% |
| 2015 | $5,149 +2.3% | $404,719 +2% |
| 2014 | $5,032 | $396,792 +16.7% |
| 2012 | -- | $340,000 -0.9% |
| 2011 | -- | $343,000 -8.5% |
| 2010 | -- | $375,000 -10.7% |
| 2009 | -- | $420,000 -16% |
| 2008 | -- | $500,082 +2% |
| 2007 | -- | $490,277 +2% |
| 2006 | -- | $480,664 +2% |
| 2005 | -- | $471,240 +519.1% |
| 2004 | -- | $76,120 +26.9% |
| 2003 | -- | $60,000 |
Find assessor info on the county website
Neighborhood: 93446
Nearby homes
- $952,5004 bd2 ba2.4k sqft2609 Silverwood Way, Paso Robles, CA 93446Off Market
- $801,8003 bd3 ba1.9k sqft2613 Silverwood Way, Paso Robles, CA 93446Off Market

- $934,2003 bd2 ba2.8k sqft208 Silver Oak Dr, Paso Robles, CA 93446Off Market
- $959,6003 bd3 ba3.1k sqft2606 Caymus Ct, Paso Robles, CA 93446Off Market
- $792,2003 bd2 ba1.9k sqft2607 Silverwood Way, Paso Robles, CA 93446Off Market
- $917,5003 bd2 ba2.4k sqft210 Silver Oak Dr, Paso Robles, CA 93446Off Market
- $965,9004 bd3 ba3.2k sqft204 Silver Oak Dr, Paso Robles, CA 93446Off Market
- $828,2003 bd2 ba2.4k sqft202 Silver Oak Dr, Paso Robles, CA 93446Off Market
Nearby schools
GreatSchools rating
- 5/10Virginia Peterson Elementary SchoolGrades: K-6Distance: 0.2 mi
- NADaniel Lewis Middle SchoolGrades: 6-8Distance: 2 mi
- 7/10Paso Robles High SchoolGrades: 9-12Distance: 1.6 mi


Get pre-qualified for a loan
At Zillow Home Loans, we can pre-qualify you in as little as 5 minutes with no impact to your credit score.An equal housing lender. NMLS #10287.
Sell for more on Zillow
Get a Zillow Showcase℠ listing at no additional cost and you could sell for .
$953,500
2% more
+$19,070
With Zillow Showcase(estimated)
$972,570
- California
- San Luis Obispo County
- Paso Robles
- 93446
- 2611 Silverwood Way
Nearby cities
Nearby zip codes
Other Paso Robles Topics
