Skip main navigation
Closed
  • $323,000

    2611 South St, Rolling Meadows, IL 60008

    3beds
    1,243sqft
    Single Family Residence
    Built in 1955
    10,062.36 Square Feet Lot
    $-- Zestimate®
    $260/sqft
    $2,361 Estimated rent

    Home value

    Not available

    Estimated sales range

    Not available

    $2,361/mo

    Zestimate® history
    Loading
    Loading...

    Owner options

    List your home for rent

    $2,361/mo

    Rent Zestimate®

    Find your next renter with Zillow Rental Manager. Plus, with online applications, you can quickly screen prospective tenants – for free.

    Learn more

    $2,361/mo

    Rent Zestimate®

    Refinance and save

    $2,272/mo

    Est. payment

    Refinancing to a lower rate could help reduce your monthly payments and save thousands over the life of the loan.

    See today's rates

    $2,272/mo

    Est. payment

    Explore your selling options

    Work with a Zillow partner agent

    Leverage their expertise and Zillow's premium Showcase listings to get your home seen by more buyers.

    Get started

    List with your own agent

    Get your home in front of millions of buyers by listing it on Zillow.

    Learn how to do it

    Sell it yourself

    Take full control of how buyers see your home on Zillow by listing For Sale by Owner (FSBO).

    List your home

    What's special

    All brick fireplacePrivate fenced yardSpacious bedroomsRemarkable family roomSprawling windowsAlluring front elevationEat-in kitchen
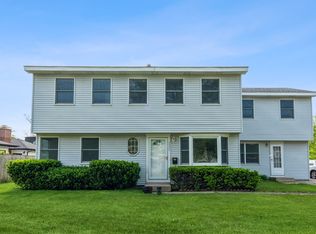
    South St introduces a charismatic ranch with an alluring front elevation finished in all white with black accents and brick paved drive! Guests are greeted with a gorgeous front porch leading the way to a universal dining/living room with sprawling windows and views of the front yard. Adjacent to the universal space is an eat-in kitchen with access to the yard, 36" oak cabinets, and black counters/appliances. Open to the kitchen is a remarkable family room with an all brick fireplace and windows overlooking the front and back of the home. The opposing side of the home is equally impressive with 3 spacious bedrooms and 1 full bathroom. The full bathroom is finished with a single vanity, separate shower and jacuzzi tub. Private fenced yard and a 1-car attached garage. Near shops, restaurants, entertainment and so much more! Newer features: primary and kitchen ceiling fans - 2024, GE Clothes Dryer - 2023, kitchen floor - 2023, bathroom jacuzzi faucets - 2023, Carrier Central AC and Furnace - 2023, complete new sewer lines installed from city line to home - 2021, Mitsubishi Electric Inverter (AC/Heat) in the family room - 2021, windows (Feldco) for all windows (including in the garage) except the back windows in the family room - 2020, new roof - 2019, kitchen range hood - 2018, bathroom shower/sink and toilet replacement - 2016, and living room laminate wood floor - 2007.

    Zillow last checked:

    Listing updated:

    Listing courtesy of:

    Rob Morrison, SFR 847-212-0966,

    Coldwell Banker Realty

    Bought with:

    Araceli Munoz

    Realty of America, LLC

    Source: MRED as distributed by MLS GRID,MLS#: 12507804MLS Logo

    Facts & features

    Interior

    Bedrooms & bathrooms
    • Bedrooms: 3
    • Bathrooms: 1
    • Full bathrooms: 1
    Primary bedroom
    • Features: Flooring (Carpet), Window Treatments (Blinds), Bathroom (Full, Whirlpool & Sep Shwr, Whirlpool)
    • Level: Main
    • Area: 156 Square Feet
    • Dimensions: 13X12
    Bedroom 2
    • Features: Flooring (Carpet), Window Treatments (Blinds)
    • Level: Main
    • Area: 110 Square Feet
    • Dimensions: 11X10
    Bedroom 3
    • Features: Flooring (Carpet), Window Treatments (Blinds)
    • Level: Main
    • Area: 110 Square Feet
    • Dimensions: 11X10
    Family room
    • Features: Flooring (Carpet)
    • Level: Main
    • Area: 224 Square Feet
    • Dimensions: 16X14
    Kitchen
    • Features: Kitchen (Eating Area-Table Space, Pantry), Flooring (Vinyl)
    • Level: Main
    • Area: 182 Square Feet
    • Dimensions: 14X13
    Living room
    • Features: Flooring (Wood Laminate)
    • Level: Main
    • Area: 216 Square Feet
    • Dimensions: 18X12
    Heating
    • Natural Gas, Forced Air
    Cooling
    • Central Air, Wall Unit(s)
    Appliances
    • Included: Range, Microwave, Dishwasher, Refrigerator, Washer, Dryer, Humidifier
    • Laundry: Main Level, Common Area, Sink
    Features
    • 1st Floor Bedroom, 1st Floor Full Bath, Pantry
    • Flooring: Laminate
    • Windows: Screens
    • Basement: Crawl Space
    • Number of fireplaces: 1
    • Fireplace features: Wood Burning, Family Room
    Interior area
    • Total structure area: 0
    • Total interior livable area: 1,243 sqft

    Property

    Parking
    • Total spaces: 1.5
    • Parking features: Brick Driveway, Garage Door Opener, Yes, Garage Owned, Attached, Garage
    • Attached garage spaces: 1.5
    • Has uncovered spaces: Yes
    Accessibility
    • Accessibility features: No Disability Access
    Features
    • Stories: 1
    • Patio & porch: Porch
    • Exterior features: Lighting
    • Fencing: Fenced
    Lot
    • Size: 10,062 sqft
    • Dimensions: 119x83x118x83
    • Features: Corner Lot
    Details
    • Parcel number: 02362080010000
    • Special conditions: None
    • Other equipment: Ceiling Fan(s)

    Construction

    Type & style
    • Home type: SingleFamily
    • Architectural style: Ranch
    • Property subtype: Single Family Residence
    Materials
    • Vinyl Siding
    • Foundation: Concrete Perimeter
    • Roof: Asphalt
    Condition
    • New construction: No
    • Year built: 1955

    Utilities & green energy

    • Electric: 100 Amp Service
    • Sewer: Public Sewer
    • Water: Public

    Community & neighborhood

    Community
    • Community features: Park, Sidewalks, Street Lights, Street Paved
    Location
    • Region: Rolling Meadows

    HOA & financial

    HOA
    • Services included: None

    Other

    Other facts
    • Listing terms: Conventional
    • Ownership: Fee Simple

    Price history

    DateEventPrice
    12/31/2025Sold$323,000-0.6%$260/sqft
    Source: MRED as distributed by MLS GRID #12507804 Report a problem
    12/26/2025Pending sale$325,000$261/sqft
    Source: MRED as distributed by MLS GRID #12507804 Report a problem
    12/6/2025Contingent$325,000$261/sqft
    Source: MRED as distributed by MLS GRID #12507804 Report a problem
    11/11/2025Listed for sale$325,000$261/sqft
    Source: MRED as distributed by MLS GRID #12507804 Report a problem
    11/8/2025Contingent$325,000$261/sqft
    Source: MRED as distributed by MLS GRID #12507804 Report a problem
    10/30/2025Listed for sale$325,000-7.1%$261/sqft
    Source: MRED as distributed by MLS GRID #12507804 Report a problem
    10/30/2025Listing removed$350,000$282/sqft
    Source: MRED as distributed by MLS GRID #12483118 Report a problem
    10/1/2025Listed for sale$350,000+186.9%$282/sqft
    Source: MRED as distributed by MLS GRID #12483118 Report a problem
    1/17/1995Sold$122,000$98/sqft
    Source: Public Record Report a problem

    Public tax history

    YearProperty taxesTax assessment
    2024-- $25,000 +0%
    2023$5,833 +5.5%$24,999
    2022$5,530 +0.9%$24,999 +25.8%
    2021$5,479 +1%$19,875
    2020$5,424 -0.7%$19,875 -10.5%
    2019$5,463 -7.2%$22,207 +2.8%
    2018$5,886 +1.7%$21,607
    2017$5,785 +2.4%$21,607
    2016$5,649 +14%$21,607 +17.7%
    2015$4,954 +2.1%$18,356
    2014$4,852 +2.9%$18,356
    2013$4,717 +1.2%$18,356 -7.2%
    2012$4,662 +2.6%$19,788
    2011$4,542 +6.2%$19,788
    2010$4,275 -4.2%$19,788 -23.7%
    2009$4,461 +24%$25,947 -5%
    2008$3,599 +16.6%$27,313
    2007$3,087 -3.2%$27,313 +31.6%
    2006$3,190 +6.4%$20,752
    2005$2,999 +2.7%$20,752
    2004$2,921 -3%$20,752 +27.9%
    2003$3,010 +3.5%$16,230
    2002$2,910 +9.4%$16,230
    2001$2,660 +1.5%$16,230 +13%
    2000$2,621 +1.9%$14,363
    1999$2,571 $14,363

    Find assessor info on the county website

    Neighborhood: 60008

    Nearby schools

    GreatSchools rating
    Schools provided by the listing agent
    • Elementary: Kimball Hill Elementary School
    • Middle: Carl Sandburg Middle School
    • High: Rolling Meadows High School
    • District: 15

    Source: MRED as distributed by MLS GRID. This data may not be complete. We recommend contacting the local school district to confirm school assignments for this home.

    Get pre-qualified for a loan
    At Zillow Home Loans, we can pre-qualify you in as little as 5 minutes with no impact to your credit score.

    An equal housing lender. NMLS #10287.