Welcome to the ultimate California dream home - your private oasis in the highly desired Deer Ridge community! This gorgeous single-story masterpiece effortlessly blends elegant formal spaces with an entertainer’s dream layout. Step inside to a sun-drenched formal living and dining area, located next to a versatile den/office (easily converting to a 4th bedroom). Just beyond, in the heart of the home, is an expansive family room, anchored by a cozy fireplace that begs for movie nights and lively gatherings which pairs nicely with your chef's kitchen, featuring premium granite countertops, upgraded cabinetry with custom pull-out shelving, sleek stainless steel appliances, and casual breakfast bar seating. Step outside to your own personal resort. Host family & friends year-round under the covered patio equipped with electric solar shades, or take a dip in the sparkling saltwater pool and spa. Framed by expansive stamped concrete, pristine low-maintenance landscaping, newer 7-foot privacy fencing, and no rear neighbors, this backyard offers unmatched seclusion. You aren't just buying a home; you're buying a lifestyle. Located minutes from top-tier schools, lush parks, and scenic walking/biking trails. Enjoy effortless access to the Streets of Brentwood, Costco, premier dining, golf courses, the Delta waterways, and the vibrant weekly Downtown Farmer’s Market. Plus, commuter-friendly freeway access makes travel a breeze. This home doesn't just check all the boxes—it creates new ones. Don’t let this rare Deer Ridge gem slip away. Schedule your private tour today before it’s gone!
Sold for $890,000
$890,000
2611 Torrey Pines Dr, Brentwood, CA 94513
3beds
2,310sqft
Single Family Residence
Built in 2002
7,405 Square Feet Lot
$889,100 Zestimate®
$385/sqft
$3,789 Estimated rent
Home value
$889,100
$800,000 - $987,000
$3,789/mo
Zestimate® history
Owner options
List your home for rent
$3,789/mo
Rent Zestimate®
Find your next renter with Zillow Rental Manager. Plus, with online applications, you can quickly screen prospective tenants – for free.
$3,789/mo
Rent Zestimate®
Refinance and save
$5,669/mo
Est. payment
Refinancing to a lower rate could help reduce your monthly payments and save thousands over the life of the loan.
$5,669/mo
Est. payment
Explore your selling options
Work with a Zillow partner agent
Leverage their expertise and Zillow's premium Showcase listings to get your home seen by more buyers.
Get startedList with your own agent
Get your home in front of millions of buyers by listing it on Zillow.
Learn how to do itSell it yourself
Take full control of how buyers see your home on Zillow by listing For Sale by Owner (FSBO).
List your homeWhat's special
Cozy fireplaceSingle-story masterpieceCasual breakfast bar seatingExpansive family roomPremium granite countertopsSleek stainless steel appliancesPristine low-maintenance landscaping
Zillow last checked:
Listing updated:
Listed by:
Jeffrey Kenney DRE #01956207 925-586-4568,
JDK & Associates Realty, Inc.,
John Kenney DRE #01740200 925-759-4246,
JDK & Associates Realty, Inc.
Bought with:
Carol Honda Allinger, DRE #01167154
BHHS Drysdale Properties
Source: bridgeMLS/CCAR/Bay East AOR,MLS#: 41136289
Facts & features
Interior
Bedrooms & bathrooms
- Bedrooms: 3
- Bathrooms: 2
- Full bathrooms: 2
Rooms
- Room types: Formal Dining Room
Kitchen
- Features: Breakfast Bar, Stone Counters, Dishwasher, Eat-in Kitchen, Disposal, Microwave, Oven Built-in
Heating
- Forced Air
Cooling
- Ceiling Fan(s), Central Air
Appliances
- Included: Dishwasher, Microwave, Oven, Gas Water Heater, Water Softener
- Laundry: Hookups Only, Laundry Room
Features
- Breakfast Bar
- Flooring: Laminate, Tile, Carpet
- Windows: Window Coverings
- Number of fireplaces: 1
- Fireplace features: Family Room, Gas
Interior area
- Total structure area: 2,310
- Total interior livable area: 2,310 sqft
Property
Parking
- Total spaces: 2
- Parking features: Attached, Int Access From Garage, Garage Door Opener
- Garage spaces: 2
Features
- Levels: One Story
- Stories: 1
- Exterior features: Back Yard, Front Yard, Sprinklers Front
- Has private pool: Yes
- Pool features: In Ground, Pool/Spa Combo, Outdoor Pool
- Has spa: Yes
- Fencing: Fenced
Lot
- Size: 7,405 Square Feet
- Features: Level
Details
- Parcel number: 0073400236
- Special conditions: Standard
- Other equipment: Other, See Remarks
Construction
Type & style
- Home type: SingleFamily
- Architectural style: Ranch
- Property subtype: Single Family Residence
Materials
- Stucco, Wood Siding
- Foundation: Slab
Condition
- Existing
- New construction: No
- Year built: 2002
Utilities & green energy
- Electric: Photovoltaics Seller Owned
- Sewer: Public Sewer
- Water: Public
Green energy
- Energy efficient items: Attic Fan, Ceiling Insulation, Insulation - Other
Community & HOA
Community
- Security: Carbon Monoxide Detector(s), Smoke Detector(s), Closed Circuit Camera(s)
HOA
- Has HOA: No
Location
- Region: Brentwood
Financial & listing details
- Price per square foot: $385/sqft
- Tax assessed value: $490,496
- Annual tax amount: $7,322
- Date on market: 5/28/2026
- Listing terms: Cash,Conventional,FHA,VA Loan
Price history
| Date | Event | Price |
|---|---|---|
| 7/15/2026 | Sold | $890,000-1.1%$385/sqft |
Source:  bridgeMLS/CCAR/Bay East AOR #41136289 Report a problem bridgeMLS/CCAR/Bay East AOR #41136289 Report a problem | ||
| 6/9/2026 | Pending sale | $899,900$390/sqft |
Source: bridgeMLS/CCAR/Bay East AOR #41136289 Report a problem | ||
| 5/28/2026 | Listed for sale | $899,900+136.8%$390/sqft |
Source: bridgeMLS/CCAR/Bay East AOR #41136289 Report a problem | ||
| 12/17/2009 | Sold | $380,000-11%$165/sqft |
Source: Public Record Report a problem | ||
| 4/1/2003 | Sold | $427,000$185/sqft |
Source: Public Record Report a problem | ||
Public tax history
| Year | Property taxes | Tax assessment |
|---|---|---|
| 2025 | $7,322 -0.6% | $490,496 +2% |
| 2024 | $7,367 +1.9% | $480,879 +2% |
| 2023 | $7,228 +2% | $471,451 +2% |
| 2022 | $7,085 +4.4% | $462,208 +2% |
| 2021 | $6,787 +1.3% | $453,146 +1% |
| 2020 | $6,699 +1.3% | $448,501 +2% |
| 2019 | $6,611 +5.6% | $439,708 +2% |
| 2018 | $6,262 +0.4% | $431,087 +2% |
| 2017 | $6,239 +3.3% | $422,635 +2% |
| 2016 | $6,038 +3% | $414,349 +1.5% |
| 2015 | $5,860 | $408,126 +2% |
| 2014 | $5,860 | $400,132 +12.1% |
| 2013 | -- | $357,000 +7.5% |
| 2012 | -- | $332,000 +8.1% |
| 2011 | -- | $307,000 -19.2% |
| 2010 | -- | $380,000 +6.4% |
| 2009 | -- | $357,000 -19.6% |
| 2008 | -- | $444,000 -12% |
| 2007 | -- | $504,530 +2% |
| 2006 | -- | $494,638 +2.7% |
| 2005 | -- | $481,540 +8.3% |
| 2004 | -- | $444,648 +135.2% |
| 2003 | -- | $189,031 |
Find assessor info on the county website
Neighborhood: 94513
Nearby homes
- $931,3004 bd3 ba3.4k sqft2613 Torrey Pines Dr, Brentwood, CA 94513Off Market
- $938,4004 bd3 ba3.3k sqft2609 Torrey Pines Dr, Brentwood, CA 94513Off Market

- $975,6004 bd3 ba3.4k sqft268 Pebble Beach Dr, Brentwood, CA 94513Off Market
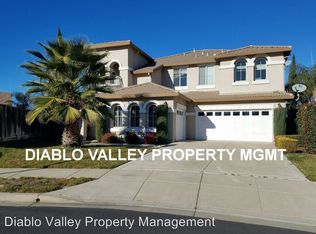
- $871,7004 bd3 ba2.9k sqft2615 Torrey Pines Dr, Brentwood, CA 94513Off Market
- $885,0004 bd3 ba2.7k sqft2617 Torrey Pines Dr, Brentwood, CA 94513Sold
- $844,6004 bd2 ba2.3k sqft2610 Torrey Pines Dr, Brentwood, CA 94513Off Market
- $869,8004 bd2 ba2.3k sqft270 Pebble Beach Dr, Brentwood, CA 94513Off Market
- $1,054,5005 bd3 ba3.1k sqft2612 Torrey Pines Dr, Brentwood, CA 94513Off Market
Nearby schools
GreatSchools rating
- 9/10R. Paul Krey Elementary SchoolGrades: K-5Distance: 0.5 mi
- 9/10Adams (J. Douglas) Middle SchoolGrades: 6-8Distance: 0.7 mi
- 9/10Heritage High SchoolGrades: 9-12Distance: 0.5 mi
Get a cash offer in 3 minutes
Find out how much your home could sell for in as little as 3 minutes with a no-obligation cash offer.
Estimated market value
$889,100
Get a cash offer in 3 minutes
Find out how much your home could sell for in as little as 3 minutes with a no-obligation cash offer.
Estimated market value
$889,100
- California
- Contra Costa County
- Brentwood
- 94513
- 2611 Torrey Pines Dr
Nearby cities
Nearby zip codes
Other Brentwood Topics
