Experience the epitome of sophistication in this exquisite home nestled in a prestigious neighborhood minutes from upscale shopping and fine dining. Boasting meticulous craftsmanship and high-end finishes, this home features spacious open-plan living areas with soaring ceilings, designer lighting, and custom details throughout. With almost 6,000 sq. ft., 5 bedrooms, 4 1/2 bathrooms, hardwood floors, finished basement and highly sought after school districts, this home has everything your family could ever want. The chef's kitchen is a culinary masterpiece with top-of-the-line appliances, custom 42" cabinetry, and granite countertops. Retreat to the luxurious primary suite with a spa-inspired bathroom complete with a walk-in closet. Entertaining is effortless with a Sonos sound system, beautifully landscaped + level yard, 2-tiered composite deck and patio area perfect for summer grilling. 2611 Tysons Ct is a true sanctuary for buyers seeking elegance in a family friendly neighborhood.
Closed
Listed by: Keller Williams Realty West • Jordan J Lance • Contact: 636-344-6869
Bought with: Trademark Real Estate, Inc
Price Unknown
2611 Tysons Ct, Dardenne Prairie, MO 63368
5beds
5,805sqft
Single Family Residence
Built in 2011
10,018 Square Feet Lot
$763,500 Zestimate®
$--/sqft
$5,503 Estimated rent
Home value
$763,500
$710,000 - $817,000
$5,503/mo
Zestimate® history
Owner options
List your home for rent
$5,503/mo
Rent Zestimate®
Find your next renter with Zillow Rental Manager. Plus, with online applications, you can quickly screen prospective tenants – for free.
$5,503/mo
Rent Zestimate®
Refinance and save
Refinancing to a lower rate could help reduce your monthly payments and save thousands over the life of the loan.
Explore your selling options
Work with a Zillow partner agent
Leverage their expertise and Zillow's premium Showcase listings to get your home seen by more buyers.
Get startedList with your own agent
Get your home in front of millions of buyers by listing it on Zillow.
Learn how to do itSell it yourself
Take full control of how buyers see your home on Zillow by listing For Sale by Owner (FSBO).
List your homeWhat's special
Zillow last checked:
Listing updated:
Listed by:
Jordan J Lance 636-344-6869,
Keller Williams Realty West
Bought with:
Eric W Vaughan, 2014010619
Trademark Real Estate, Inc
Source: MARIS,MLS#: 25030238 Originating MLS: St. Charles County Association of REALTORS
Originating MLS: St. Charles County Association of REALTORSFacts & features
Interior
Bedrooms & bathrooms
- Bedrooms: 5
- Bathrooms: 5
- Full bathrooms: 4
- 1/2 bathrooms: 1
- Main level bathrooms: 2
- Main level bedrooms: 1
Primary bedroom
- Features: Floor Covering: Carpeting, Wall Covering: Some
- Level: Main
- Area: 306
- Dimensions: 18 x 17
Bedroom
- Features: Floor Covering: Carpeting, Wall Covering: Some
- Level: Upper
- Area: 272
- Dimensions: 17 x 16
Bedroom
- Features: Floor Covering: Carpeting, Wall Covering: Some
- Level: Upper
- Area: 180
- Dimensions: 15 x 12
Bedroom
- Features: Floor Covering: Carpeting, Wall Covering: Some
- Level: Upper
- Area: 182
- Dimensions: 14 x 13
Bedroom
- Features: Floor Covering: Luxury Vinyl Plank, Wall Covering: Some
- Level: Lower
Bonus room
- Features: Floor Covering: Carpeting, Wall Covering: Some
- Level: Upper
- Area: 380
- Dimensions: 20 x 19
Breakfast room
- Features: Floor Covering: Wood, Wall Covering: Some
- Level: Main
- Area: 165
- Dimensions: 15 x 11
Dining room
- Features: Floor Covering: Wood, Wall Covering: Some
- Level: Main
- Area: 168
- Dimensions: 14 x 12
Kitchen
- Features: Floor Covering: Wood, Wall Covering: Some
- Level: Main
- Area: 180
- Dimensions: 15 x 12
Living room
- Features: Floor Covering: Wood, Wall Covering: Some
- Level: Main
- Area: 399
- Dimensions: 21 x 19
Living room
- Features: Floor Covering: Luxury Vinyl Plank
- Level: Lower
Recreation room
- Features: Floor Covering: Luxury Vinyl Plank
- Level: Lower
Sunroom
- Features: Floor Covering: Wood, Wall Covering: Some
- Level: Main
- Area: 195
- Dimensions: 15 x 13
Heating
- Forced Air, Zoned, Electric, Natural Gas
Cooling
- Ceiling Fan(s), Central Air, Electric, Dual, Zoned
Appliances
- Included: Gas Water Heater, ENERGY STAR Qualified Water Heater, Dishwasher, Disposal, Gas Cooktop, Microwave, Gas Range, Gas Oven, Stainless Steel Appliance(s)
- Laundry: Main Level
Features
- Separate Dining, High Ceilings, Open Floorplan, Vaulted Ceiling(s), Walk-In Closet(s), Breakfast Bar, Breakfast Room, Kitchen Island, Custom Cabinetry, Eat-in Kitchen, Granite Counters, Pantry, Sound System, Double Vanity, Tub
- Flooring: Carpet, Hardwood
- Doors: Panel Door(s), Atrium Door(s), French Doors
- Windows: Insulated Windows
- Basement: Full,Concrete,Sleeping Area,Sump Pump
- Number of fireplaces: 1
- Fireplace features: Recreation Room, Living Room
Interior area
- Total structure area: 5,805
- Total interior livable area: 5,805 sqft
- Finished area above ground: 3,641
- Finished area below ground: 2,164
Property
Parking
- Total spaces: 3
- Parking features: Attached, Garage
- Attached garage spaces: 3
Features
- Levels: One and One Half
- Patio & porch: Deck, Composite, Patio
Lot
- Size: 10,018 Square Feet
- Features: Cul-De-Sac, Level
Details
- Parcel number: 20130A334000048.0000000
- Special conditions: Standard
Construction
Type & style
- Home type: SingleFamily
- Architectural style: Other
- Property subtype: Single Family Residence
Materials
- Stone Veneer, Brick Veneer, Vinyl Siding
Condition
- Updated/Remodeled
- New construction: No
- Year built: 2011
Details
- Builder name: Pulte Homes
Utilities & green energy
- Sewer: Public Sewer
- Water: Public
- Utilities for property: Underground Utilities, Natural Gas Available
Community & HOA
Community
- Security: Smoke Detector(s)
- Subdivision: Tysons Corner
HOA
- Services included: Other
Location
- Region: Dardenne Prairie
Financial & listing details
- Tax assessed value: $649,029
- Annual tax amount: $7,126
- Date on market: 5/13/2025
- Listing terms: Cash,Conventional
- Ownership: Private
- Road surface type: Concrete
Price history
| Date | Event | Price |
|---|---|---|
| 6/24/2025 | Sold | -- |
Source:  MARIS #25030238 Report a problem MARIS #25030238 Report a problem | ||
| 5/13/2025 | Pending sale | $699,000$120/sqft |
Source: MARIS #25030238 Report a problem | ||
| 5/13/2025 | Listed for sale | $699,000+6.4%$120/sqft |
Source: MARIS #25030238 Report a problem | ||
| 1/16/2024 | Sold | -- |
Source: MARIS #23065920 Report a problem | ||
| 12/6/2023 | Pending sale | $657,000$113/sqft |
Source: MARIS #23065920 Report a problem | ||
| 11/25/2023 | Contingent | $657,000$113/sqft |
Source: MARIS #23065920 Report a problem | ||
| 11/16/2023 | Price change | $657,000-0.4%$113/sqft |
Source: MARIS #23065920 Report a problem | ||
| 11/10/2023 | Price change | $659,900+1.5%$114/sqft |
Source: MARIS #23065920 Report a problem | ||
| 7/4/2022 | Pending sale | $650,000$112/sqft |
Source: MARIS #22025663 Report a problem | ||
| 6/27/2022 | Listed for sale | $650,000$112/sqft |
Source: MARIS #22025663 Report a problem | ||
| 6/20/2022 | Pending sale | $650,000$112/sqft |
Source: MARIS #22025663 Report a problem | ||
| 6/14/2022 | Listed for sale | $650,000+68.9%$112/sqft |
Source: MARIS #22025663 Report a problem | ||
| 7/29/2013 | Sold | -- |
Source: Public Record Report a problem | ||
| 6/24/2013 | Pending sale | $384,900$66/sqft |
Source: Sunshine Realty #13018071 Report a problem | ||
| 4/26/2013 | Price change | $384,900-2.6%$66/sqft |
Source: Sunshine Realty #13018071 Report a problem | ||
| 4/12/2013 | Price change | $395,000-1.3%$68/sqft |
Source: Sunshine Realty #13018071 Report a problem | ||
| 4/6/2013 | Listed for sale | $400,000+9.6%$69/sqft |
Source: Sunshine Realty #13018071 Report a problem | ||
| 9/26/2011 | Listing removed | $365,000$63/sqft |
Source: Pulte Homes Report a problem | ||
| 8/11/2011 | Price change | $365,000+0%$63/sqft |
Source: Pulte Homes Report a problem | ||
| 8/8/2011 | Price change | $364,979-0.2%$63/sqft |
Source: Pulte Homes Report a problem | ||
| 7/24/2011 | Listed for sale | $365,866$63/sqft |
Source: Pulte Homes Report a problem | ||
Public tax history
| Year | Property taxes | Tax assessment |
|---|---|---|
| 2025 | $7,449 +4.5% | $123,316 +7.5% |
| 2024 | $7,126 +0.1% | $114,683 |
| 2023 | $7,122 +17.2% | $114,683 +26.1% |
| 2022 | $6,075 | $90,948 |
| 2021 | -- | $90,948 +14.5% |
| 2020 | -- | $79,450 |
| 2019 | $5,320 | $79,450 +7.5% |
| 2018 | $5,320 +0.5% | $73,901 |
| 2017 | $5,292 +5.4% | $73,901 +5.7% |
| 2016 | $5,022 +8.4% | $69,921 |
| 2015 | $4,632 +11.2% | $69,921 +14% |
| 2014 | $4,164 | $61,349 |
| 2013 | -- | $61,349 -4.2% |
| 2012 | -- | $64,030 +399.1% |
| 2011 | -- | $12,830 |
| 2010 | -- | $12,830 |
| 2009 | -- | $12,830 |
| 2008 | -- | -- |
Find assessor info on the county website
Neighborhood: 63368
Nearby homes
- $575,5004 bd3 ba3k sqft2613 Tysons Ct, Dardenne Prairie, MO 63368Off Market

- $---- bd-- ba-- sqft2613 Tysons Ct, O'Fallon, MO 63368Off Market
- $617,6003 bd2 ba3.2k sqft2609 Tysons Ct, Dardenne Prairie, MO 63368Off Market
- $827,5005 bd5 ba6.2k sqft2614 Tysons Ct, Dardenne Prairie, MO 63368Off Market
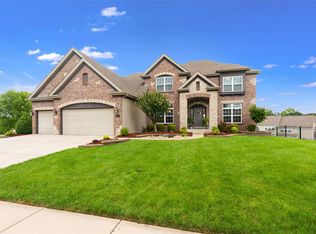
- $580,4004 bd3 ba3k sqft2612 Tysons Ct, Dardenne Prairie, MO 63368Off Market
- $--4 bd4 ba4.7k sqft2610 Tysons Ct, Dardenne Prairie, MO 63368Sold
- $596,4003 bd2 ba3k sqft2607 Tysons Ct, Dardenne Prairie, MO 63368Off Market
- $611,2004 bd2 ba3k sqft2615 Tysons Ct, Dardenne Prairie, MO 63368Off Market
Nearby schools
GreatSchools rating
- 9/10Ostmann Elementary SchoolGrades: K-5Distance: 1.2 mi
- 10/10Ft. Zuwmalt West Middle SchoolGrades: 6-8Distance: 1.3 mi
- 10/10Ft. Zumwalt West High SchoolGrades: 9-12Distance: 3 mi
Schools provided by the listing agent
- Elementary: Ostmann Elem.
- Middle: Ft. Zumwalt West Middle
- High: Ft. Zumwalt West High
Source: MARIS. This data may not be complete. We recommend contacting the local school district to confirm school assignments for this home.
Get a cash offer in 3 minutes
Find out how much your home could sell for in as little as 3 minutes with a no-obligation cash offer.
Estimated market value
$763,500
Get a cash offer in 3 minutes
Find out how much your home could sell for in as little as 3 minutes with a no-obligation cash offer.
Estimated market value
$763,500
- Missouri
- Saint Charles County
- Dardenne Prairie
- 63368
- 2611 Tysons Ct
Nearby cities
Nearby zip codes
Other Dardenne Prairie Topics
- Apartments for Rent in 63368
- Houses for Sale in 63368
- Houses for Rent in 63368
- 63368 Real Estate
- Dardenne Prairie Condos
- Houses for Sale in Dardenne Prairie
- Newest Listings in Dardenne Prairie
- Dardenne Prairie Home Values
- Dardenne Prairie Real Estate Agents
- Dardenne Prairie Refinance
- Dardenne Prairie Mortgage Rates
