Desirable Ranch, 4 Bedroom & 1 Bath Home in Quiet Established Neighborhood with Adams 12 5 Star Schools! Enjoy Indoor/Outdoor Living with French Doors that Open to a Private Backyard, Mature Landscaping, Covered Maintenance Free Deck, Large Patio, Hot Tub & Fire Pit, Yard Boasts Essential Weed Barrier in Specific Areas, Ready for Rock, Mulch, Raised Gardens, or Remove for Grass, Use Your Imagination! Updated Kitchen Boasts Newer Stainless Steel Appliances (All Appliances Included), Double Oven & Slab Granite. Easily Maintained, Durable Tile Throughout are Smooth & Level for Ease of Movement and Perfect for Allergy Sufferers As Well! Primary Bedroom Includes Large, Modern, 5 Piece, Main Level Bathroom with Wheelchair Roll In Shower and Jetted Tub with Lift. Partially Finished Basement Includes Large Bedroom and Rough In Plumbing for 2nd Bathroom. Worry Free Living with Newer Exterior Siding, Newer Roof, Newer Double Pane Windows, and Relax in Comfort with Use of Attic Fan or Central A/C! Wheel Chair Accessible Doors and Ramps Installed for Safety & Convenience.
Sold for $534,000
$534,000
2611 W 101st Place, Federal Heights, CO 80260
4beds
2,606sqft
Single Family Residence
Built in 1980
6,534 Square Feet Lot
$521,800 Zestimate®
$205/sqft
$2,561 Estimated rent
Home value
$521,800
$496,000 - $548,000
$2,561/mo
Zestimate® history
Owner options
List your home for rent
$2,561/mo
Rent Zestimate®
Find your next renter with Zillow Rental Manager. Plus, with online applications, you can quickly screen prospective tenants – for free.
$2,561/mo
Rent Zestimate®
Refinance and save
$3,135/mo
Est. payment
Refinancing to a lower rate could help reduce your monthly payments and save thousands over the life of the loan.
$3,135/mo
Est. payment
Explore your selling options
Work with a Zillow partner agent
Leverage their expertise and Zillow's premium Showcase listings to get your home seen by more buyers.
Get startedList with your own agent
Get your home in front of millions of buyers by listing it on Zillow.
Learn how to do itSell it yourself
Take full control of how buyers see your home on Zillow by listing For Sale by Owner (FSBO).
List your homeWhat's special
Raised gardensHot tubPrivate backyardCovered maintenance free deckNewer roofFire pitMature landscaping
Zillow last checked:
Listing updated:
Listed by:
Ginger Matney 303-881-9127 ginger@gingermatney.com,
Elevate Real Estate,
Melani Hensley 407-952-9541,
Elevate Real Estate
Bought with:
Benjamin Grisinger, 100005098
LoKation
Source: REcolorado as distributed by MLS GRID,MLS#: 6849770
Facts & features
Interior
Bedrooms & bathrooms
- Bedrooms: 4
- Bathrooms: 1
- Full bathrooms: 1
- Main level bathrooms: 1
- Main level bedrooms: 3
Primary bedroom
- Description: Smaller Room Attached To Oversized Wheelchair Accessible Bathroom
- Level: Main
Bedroom
- Level: Main
Bedroom
- Level: Main
Bedroom
- Description: Rough In Bathroom Marked On The Floor For Layout
- Level: Basement
Bathroom
- Description: Bathroom Has Wheelchair Roll In Shower, Jetted Tub With Lift
- Level: Main
Family room
- Level: Main
Kitchen
- Level: Main
Laundry
- Level: Basement
Living room
- Level: Main
Heating
- Forced Air
Cooling
- Attic Fan, Central Air
Appliances
- Included: Dishwasher, Disposal, Double Oven, Dryer, Microwave, Oven, Range, Range Hood, Refrigerator, Washer
- Laundry: In Unit
Features
- Ceiling Fan(s), Eat-in Kitchen, Five Piece Bath, Granite Counters, Open Floorplan, Primary Suite
- Flooring: Tile
- Windows: Double Pane Windows
- Basement: Bath/Stubbed,Full,Unfinished
- Has fireplace: Yes
- Fireplace features: Living Room
- Common walls with other units/homes: No Common Walls
Interior area
- Total structure area: 2,606
- Total interior livable area: 2,606 sqft
- Finished area above ground: 1,345
- Finished area below ground: 300
Property
Parking
- Total spaces: 2
- Parking features: Garage - Attached
- Attached garage spaces: 2
Accessibility
- Accessibility features: Accessible Approach with Ramp
Features
- Levels: One
- Stories: 1
- Patio & porch: Covered, Deck, Patio
- Exterior features: Fire Pit, Private Yard
- Has spa: Yes
- Spa features: Heated
- Fencing: Full
Lot
- Size: 6,534 Square Feet
- Residential vegetation: Mixed
Details
- Parcel number: R0044416
- Special conditions: Standard
Construction
Type & style
- Home type: SingleFamily
- Architectural style: Contemporary
- Property subtype: Single Family Residence
Materials
- Frame
- Foundation: Slab
- Roof: Composition
Condition
- Updated/Remodeled
- Year built: 1980
Utilities & green energy
- Sewer: Public Sewer
- Water: Public
- Utilities for property: Electricity Connected, Natural Gas Connected
Community & HOA
Community
- Security: Smoke Detector(s)
- Subdivision: Northborough Heights
HOA
- Has HOA: No
Location
- Region: Federal Heights
Financial & listing details
- Price per square foot: $205/sqft
- Tax assessed value: $468,000
- Annual tax amount: $2,520
- Date on market: 10/7/2023
- Listing terms: Cash,Conventional,FHA,VA Loan
- Exclusions: Personal Property & Wheelchair Lift In Primary Bath Excluded (Track Is Included).
- Ownership: Individual
- Electric utility on property: Yes
- Road surface type: Paved
Price history
| Date | Event | Price |
|---|---|---|
| 5/24/2024 | Sold | $534,000-2.9%$205/sqft |
Source:  REcolorado as distributed by MLS GRID #6849770 Report a problem REcolorado as distributed by MLS GRID #6849770 Report a problem | ||
| 5/16/2024 | Pending sale | $550,000$211/sqft |
Source: REcolorado as distributed by MLS GRID #6849770 Report a problem | ||
| 4/19/2024 | Listed for sale | $550,000+292.9%$211/sqft |
Source: REcolorado as distributed by MLS GRID #6849770 Report a problem | ||
| 9/20/1999 | Sold | $140,000$54/sqft |
Source: Public Record Report a problem | ||
Public tax history
| Year | Property taxes | Tax assessment |
|---|---|---|
| 2025 | $3,025 +1.1% | $29,260 -14.5% |
| 2024 | $2,993 +18.8% | $34,230 |
| 2023 | $2,520 -3.2% | $34,230 +43.6% |
| 2022 | $2,604 | $23,830 -2.8% |
| 2021 | -- | $24,510 +1.6% |
| 2020 | $2,577 | $24,130 -0.2% |
| 2019 | $2,577 +19.8% | $24,180 +24.8% |
| 2018 | $2,150 | $19,380 |
| 2017 | $2,150 | $19,380 +26.8% |
| 2016 | -- | $15,280 |
| 2015 | $1,578 | $15,280 +12.4% |
| 2014 | -- | $13,600 |
| 2013 | -- | $13,600 +1.9% |
| 2012 | -- | $13,350 |
| 2011 | -- | $13,350 -10.3% |
| 2010 | -- | $14,880 |
| 2009 | -- | $14,880 -8.5% |
| 2008 | -- | $16,260 |
| 2007 | -- | $16,260 -6.7% |
| 2006 | -- | $17,430 |
| 2005 | -- | $17,430 +3.1% |
| 2004 | -- | $16,900 |
| 2003 | $1,616 +5.2% | $16,900 +3.3% |
| 2002 | $1,537 +15% | $16,360 +22% |
| 2001 | $1,336 | $13,410 |
| 2000 | -- | $13,410 |
Find assessor info on the county website
Neighborhood: 80260
Nearby homes
- $472,6003 bd2 ba1.8k sqft2609 W 101st Pl, Federal Heights, CO 80260Off Market
- $448,8003 bd1 ba1.3k sqft2613 W 101st Pl, Federal Heights, CO 80260Off Market
- $453,3004 bd2 ba1.6k sqft2607 W 101st Pl, Federal Heights, CO 80260Off Market

- $504,2004 bd2 ba1.7k sqft2610 W 101st Pl, Federal Heights, CO 80260Off Market
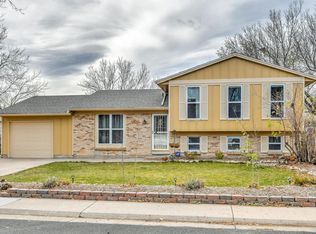
- $428,9003 bd1 ba1.3k sqft2608 W 101st Pl, Federal Heights, CO 80260Off Market
- $481,1003 bd2 ba1.8k sqft2612 W 101st Pl, Federal Heights, CO 80260Off Market
- $397,3003 bd1 ba1k sqft2606 W 101st Pl, Federal Heights, CO 80260Off Market
- $399,4002 bd1 ba1k sqft2605 W 101st Pl, Federal Heights, CO 80260Off Market
Nearby schools
GreatSchools rating
- 3/10Hillcrest Elementary SchoolGrades: K-5Distance: 1 mi
- 5/10Silver Hills Middle SchoolGrades: 6-8Distance: 3.2 mi
- 4/10Northglenn High SchoolGrades: 9-12Distance: 1.4 mi
Schools provided by the listing agent
- Elementary: Hillcrest
- Middle: Silver Hills
- High: Northglenn
- District: Adams 12 5 Star Schl
Source: REcolorado as distributed by MLS GRID. This data may not be complete. We recommend contacting the local school district to confirm school assignments for this home.
Get a cash offer in 3 minutes
Find out how much your home could sell for in as little as 3 minutes with a no-obligation cash offer.
Estimated market value
$521,800
Get a cash offer in 3 minutes
Find out how much your home could sell for in as little as 3 minutes with a no-obligation cash offer.
Estimated market value
$521,800
- Colorado
- Adams County
- Federal Heights
- 80260
- 2611 W 101st Place
Nearby cities
Nearby zip codes
Other Federal Heights Topics
