Skip main navigation
Off market
  • Tax assessed value
    $193,670

    2611 W 38th Pl, Davenport, IA 52806

    3beds
    1,508sqft
    SingleFamily
    Built in 1968
    8,970 Square Feet Lot
    $-- Zestimate®
    $128/sqft
    $2,013 Estimated rent

    Home value

    Not available

    Estimated sales range

    Not available

    $2,013/mo

    Zestimate® history
    Loading
    Loading...

    Owner options

    List your home for rent

    $2,013/mo

    Rent Zestimate®

    Find your next renter with Zillow Rental Manager. Plus, with online applications, you can quickly screen prospective tenants – for free.

    Learn more

    $2,013/mo

    Rent Zestimate®

    Refinance and save

    $1,043/mo

    Est. payment

    Refinancing to a lower rate could help reduce your monthly payments and save thousands over the life of the loan.

    See today's rates

    $1,043/mo

    Est. payment

    Explore your selling options

    Work with a Zillow partner agent

    Leverage their expertise and Zillow's premium Showcase listings to get your home seen by more buyers.

    Get started

    List with your own agent

    Get your home in front of millions of buyers by listing it on Zillow.

    Learn how to do it

    Sell it yourself

    Take full control of how buyers see your home on Zillow by listing For Sale by Owner (FSBO).

    List your home

    What's special

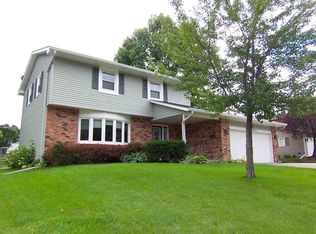
    Dining room bay windowSix panel doorsDriveway repairedComplete upper floor remodelHunter ceiling fansGranite countertopsNew trane hvac

    SALE PENDING - Meticulously maintained northwest Davenport home located near shopping centers, restaurants, and duck creek bicycle path. Enjoy the spacious back yard with the beautiful stamped concrete patio, or sit in the clematis trellis arbor cedar swing next to the spanning landscape berm loaded with blooming perennials and ornamental grasses. Enjoy the bounty of the small garden and the yellow delicious apple tree. This home has seen many improvements including the complete upper floor remodel 2018/2019 with new kitchen cabinets, granite countertops, tile back splash, and kitchen lighting fixtures. Stainless steel appliances 2018 including dishwasher, microwave, gas range, and new stainless replacement refrigerator in 2022. Home updated with Hunter ceiling fans in 2018. Five stage reverse osmosis water filter system for drinking and ice maker. Vinyl plank flooring new in 2019 with new base trim and crown molding in kitchen, dining room, hallway, and living room. Six panel doors, and paneled bifold closet doors installed on upper floor 2019. Home has fresh paint throughout including basement, and garage. Exterior painted 9/2025. Dining room bay window installed in 11/2016 with the addition of the kitchen window and front bow window in 5/2018 all with transferable lifetime warranties. New trim around all upper floor windows 2023 with new window blinds and valance. Bath fitter shower enclosures installed in hall bath 9/2014 and a bath fitter tub to walk-in shower conversion in basement full bath 10/2023. All three bathrooms (two full and one half bath) have received updates including new toilet in hall bath, new flooring in basement bath, and new vanity and base trim in half bath. Electric panel replaced approx 2015. New garage door opener 1/2017. New Maytag washing machine 1/2023. New Trane HVAC installed in 9/2022. New roof installed 6/2023. Driveway repaired in 5/2025. Stamped concrete patio colored and sealed 3/2026.

    This property is off market, which means it's not currently listed for sale or rent on Zillow. This may be different from what's available on other websites or public sources.
    Facts & features

    Interior

    Bedrooms & bathrooms
    • Bedrooms: 3
    • Bathrooms: 3
    • Full bathrooms: 2
    • 1/2 bathrooms: 1
    Heating
    • Forced air
    Cooling
    • Central
    Appliances
    • Included: Dishwasher, Dryer, Microwave, Range / Oven, Refrigerator, Washer
    Features
    • Flooring: Tile, Carpet, Hardwood, Linoleum / Vinyl
    • Basement: Partially finished
    • Has fireplace: Yes
    Interior area
    • Total interior livable area: 1,508 sqft

    Property

    Parking
    • Total spaces: 2
    • Parking features: Garage - Attached
    Features
    • Exterior features: Wood
    Lot
    • Size: 8,970 Square Feet
    Details
    • Parcel number: O1639A25

    Construction

    Type & style
    • Home type: SingleFamily
    Materials
    • Frame
    • Roof: Asphalt
    Condition
    • Year built: 1968

    Community & HOA

    Location
    • Region: Davenport

    Financial & listing details

    • Price per square foot: $128/sqft
    • Tax assessed value: $193,670
    • Annual tax amount: $2,936

    Price history

    DateEventPrice
    6/26/2026Listing removed--
    Source: Owner Report a problem
    4/9/2026Listed for sale$249,500+86.2%$165/sqft
    Source: Owner Report a problem
    9/21/2006Sold$134,000$89/sqft
    Source: Public Record Report a problem

    Public tax history

    YearProperty taxesTax assessment
    2025$2,936 -1.4%$193,670 +2.9%
    2024$2,978 -7.5%$188,210
    2023$3,220 +3.1%$188,210 +17.9%
    2022$3,124 +5.2%$159,640 +3.3%
    2021$2,970 -4%$154,550 +8.6%
    2020$3,092 +4.3%$142,340
    2019$2,965 +2.6%$142,340 +7.7%
    2018$2,889 +6.6%$132,160
    2017$2,710 +9.3%$132,160 +8.3%
    2016$2,480 $121,990 -3.8%
    2015$2,480 -5.5%$126,840 -1.6%
    2014$2,624 +0.2%$128,850
    2013$2,618 --
    2012$2,618 +27.8%$123,760 +1.5%
    2009$2,048 +4.6%$121,900
    2008$1,958 +5.6%$121,900
    2007$1,854 +1.4%--
    2006$1,828 +0.7%--
    2005$1,816 +24%--
    2003$1,464 +1.8%--
    2002$1,438 +10.4%--
    2001$1,302 --
    Find assessor info on the county website

    Neighborhood: 52806

    Nearby schools

    GreatSchools rating
    Get pre-qualified for a loan
    At Zillow Home Loans, we can pre-qualify you in as little as 5 minutes with no impact to your credit score.

    An equal housing lender. NMLS #10287.
