Skip main navigation
Off market
  • $309,900

    2611 W 55th St N, Wichita, KS 67204

    3beds
    1,160sqft
    Single Family Residence
    Built in ----
    -- sqft lot
    $309,900 Zestimate®
    $267/sqft
    $1,510 Estimated rent

    Home value

    $309,900

    $285,000 - $335,000

    $1,510/mo

    Zestimate® history
    Loading
    Loading...

    Owner options

    List your home for rent

    $1,510/mo

    Rent Zestimate®

    Find your next renter with Zillow Rental Manager. Plus, with online applications, you can quickly screen prospective tenants – for free.

    Learn more

    $1,510/mo

    Rent Zestimate®

    Refinance and save

    $2,011/mo

    Est. payment

    Refinancing to a lower rate could help reduce your monthly payments and save thousands over the life of the loan.

    See today's rates

    $2,011/mo

    Est. payment

    Explore your selling options

    Work with a Zillow partner agent

    Leverage their expertise and Zillow's premium Showcase listings to get your home seen by more buyers.

    Get started

    List with your own agent

    Get your home in front of millions of buyers by listing it on Zillow.

    Learn how to do it

    Sell it yourself

    Take full control of how buyers see your home on Zillow by listing For Sale by Owner (FSBO).

    List your home

    What's special

    Granite countertopsModern finishesStylish kitchenSpacious primary suiteLarge walk-in closetWalk-in pantryLarge center island

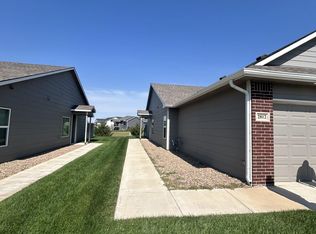
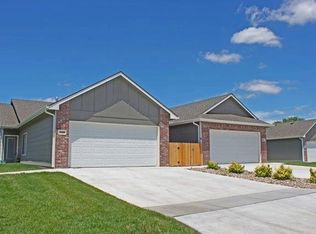
    Beautiful 3 Bed, 2 Bath Duplex | Valley Center Schools | Lawn Care Included Welcome home to this beautiful 3-bedroom, 2-bathroom duplex located in the highly sought-after Valley Center School District! Offering modern finishes, low-maintenance living, and a spacious open-concept floor plan, this home is perfect for relaxing, entertaining, and everyday living. Conveniently located just two blocks north of Walmart at 53rd Street & North Meridian, you'll enjoy quick access to shopping, restaurants, schools, and everyday conveniences while still being tucked away in a quiet neighborhood. The stylish kitchen features granite countertops, a large center island, a walk-in pantry, and comes fully equipped with a refrigerator, range, dishwasher, and over-the-range microwave. Waterproof luxury vinyl plank flooring runs throughout the entire home absolutely no carpet. The spacious primary suite offers a large walk-in closet and a private en-suite bathroom with a walk-in shower. Step outside and enjoy your partially covered patio with side privacy fencing, perfect for relaxing outdoors. The HOA provides lawn care and sprinkler maintenance, giving you more time to enjoy your home without the upkeep. This home is also located just around the corner from a neighborhood park featuring a playground, basketball court, and soccer field, making it an excellent location for outdoor recreation. Don't miss your opportunity to live in one of the area's most desirable communities. Schedule your private showing today! Lease Terms Applicants must have no prior evictions, felony convictions, or landlord collections Minimum household income must be at least 3x the monthly rent (documentation required) No smoking this is a non-smoking property Pets: Up to 2 small pets allowed (under 40 lbs) $300 non-refundable pet fee per pet Pets must be leashed at all times outside fenced areas Owners must clean up after their pets No large or aggressive breeds (photos required for approval) Housing Assistance: Section 8 not accepted Utilities: Owner pays: Lawn care and irrigation Tenant pays: Electric, gas, water, trash, and any desired internet/cable services

    This property is not currently displayed as for sale or rent on Zillow. This may be different from what's on other websites or public sources.
    Zillow last checked:

    Listing updated:

    Source: Zillow Rentals

    Facts & features

    Interior

    Bedrooms & bathrooms
    • Bedrooms: 3
    • Bathrooms: 2
    • Full bathrooms: 2
    Heating
    • Central, Forced Air
    Cooling
    • Air Conditioner, Central Air
    Appliances
    • Included: Dishwasher, Microwave Oven, Oven, Refrigerator
    • Laundry: Hookups
    Features
    • Walk In Closet
    • Flooring: Hardwood
    Interior area
    • Total interior livable area: 1,160 sqft

    Property

    Parking
    • Parking features: Attached, Garage, Off Street
    • Has attached garage: Yes
    • Details: Contact manager
    Features
    • Exterior features: Walk In Closet
    Details
    • Additional structures: Garage(s)
    • Parcel number: 087086130410200601

    Construction

    Type & style
    • Home type: SingleFamily
    • Property subtype: Single Family Residence

    Community & HOA

    Community
    • Deposit fee: $1,475
    HOA
    • Amenities included: Parking
    Location
    • Region: Wichita

    Financial & listing details

    • Price per square foot: $267/sqft
    • Tax assessed value: $297,800
    • Annual tax amount: $7,408
    • Date on market: 7/21/2026
    • Date available: 09/03/2026
    • Lease term: 1 Year

    Price history

    DateEventPrice
    8/12/2026Listing removed$1,475$1/sqft
    Source: Zillow Rentals Report a problem
    7/21/2026Listed for rent$1,475$1/sqft
    Source: Zillow Rentals Report a problem

    Public tax history

    YearProperty taxesTax assessment
    2025$7,408 +15.5%$34,248 +4%
    2024$6,412 +26.4%$32,925
    2023$5,072 $32,925
    2022-- --
    2021$713 --
    Find assessor info on the county website

    Neighborhood: 67204

    Nearby schools

    GreatSchools rating
    Get pre-qualified for a loan
    At Zillow Home Loans, we can pre-qualify you in as little as 5 minutes with no impact to your credit score.

    An equal housing lender. NMLS #10287.

    Sell for more on Zillow
    Get a Zillow Showcase℠ listing at no additional cost and you could sell for .
    $309,900
    2% more
    +$6,198
    With Zillow Showcase(estimated)
    $316,098