Welcome to this beautifully remodeled West Lancaster gem located at 2611 W Avenue K-6, Lancaster, CA 93536! This stunning 4-bedroom, 2-bath home showcases a bright and spacious open-concept floor plan designed for modern living and effortless entertaining. The heart of the home is the gorgeous chef-inspired kitchen featuring sleek white shaker cabinetry, elegant quartz countertops, a dramatic waterfall peninsula, and brand-new stainless steel appliances. Stylish luxury vinyl flooring flows seamlessly throughout, complemented by new windows that fill the home with abundant natural light. The generously sized bedrooms provide comfort and versatility, while the tastefully updated bathrooms offer contemporary finishes. Step outside to enjoy the newly sodded backyard, perfect for gatherings, pets, or relaxing evenings. Car enthusiasts, hobbyists, or those needing extra storage will appreciate the attached 2-car garage plus an oversized garage/workshop area and convenient RV access. Ideally situated in desirable West Lancaster, this move-in-ready property is just minutes from shopping, schools, dining, parks, and freeway access, making commuting and everyday living a breeze. Don't miss this exceptional opportunity to own a beautifully updated home with space, style, and functionality!
For sale
$498,900
2611 W Avenue K6, Lancaster, CA 93536
4beds
1,469sqft
:
Get pre-qualified$3,427/mo
Single Family Residence
Built in 1973
6,969 Square Feet Lot
$499,600 Zestimate®
$340/sqft
$-- HOA
What's special
- 33 days |
- 618 |
- 35 |
Zillow last checked:
Listing updated:
Listed by:
Irene Mendoza DRE #01330750 818-355-8643,
Z Real Estate
Source: GAVAR,MLS#: 26004865
Facts & features
Interior
Bedrooms & bathrooms
- Bedrooms: 4
- Bathrooms: 2
- Full bathrooms: 2
Cooling
- Has cooling: Yes
Appliances
- Included: Dishwasher, Disposal, Gas Oven, Gas Range, Microwave, None
Features
- Has fireplace: No
- Fireplace features: None
Interior area
- Total structure area: 1,469
- Total interior livable area: 1,469 sqft
Property
Parking
- Total spaces: 3
- Parking features: Garage - Attached
- Attached garage spaces: 3
Features
- Stories: 1
- Patio & porch: Covered, Slab
- Pool features: None
- Fencing: Vinyl,Wood
Lot
- Size: 6,969 Square Feet
- Features: Rectangular Lot
Details
- Additional structures: Workshop
- Parcel number: 3112006038
- Zoning: LRRA1000
Construction
Type & style
- Home type: SingleFamily
- Architectural style: Contemporary
- Property subtype: Single Family Residence
Materials
- Stucco
- Foundation: Slab
- Roof: Composition,Shingle
Condition
- Year built: 1973
Utilities & green energy
- Water: Public
- Utilities for property: Natural Gas Available, Sewer Connected
Community & HOA
Location
- Region: Lancaster
Financial & listing details
- Price per square foot: $340/sqft
- Tax assessed value: $138,758
- Annual tax amount: $2,971
- Date on market: 7/15/2026
- Listing agreement: Exclusive Right To Sell
- Listing terms: VA Loan,Cash,Conventional,FHA
- Road surface type: Paved
Estimated market value
$499,600
$475,000 - $525,000
$2,852/mo
Price history
| Date | Event | Price |
|---|---|---|
| 7/15/2026 | Listed for sale | $498,900$340/sqft |
Source:  GAVAR #26004865 Report a problem GAVAR #26004865 Report a problem | ||
| 6/30/2026 | Pending sale | $498,900$340/sqft |
Source: GAVAR #26004865 Report a problem | ||
| 6/20/2026 | Listed for sale | $498,900+53.5%$340/sqft |
Source: GAVAR #26004865 Report a problem | ||
| 4/7/2026 | Sold | $325,000+1.9%$221/sqft |
Source: GAVAR #26001838 Report a problem | ||
| 3/11/2026 | Pending sale | $319,000$217/sqft |
Source: GAVAR #26001838 Report a problem | ||
| 3/4/2026 | Listed for sale | $319,000$217/sqft |
Source: GAVAR #26001838 Report a problem | ||
Public tax history
| Year | Property taxes | Tax assessment |
|---|---|---|
| 2025 | $2,971 +5.4% | $138,758 +2% |
| 2024 | $2,819 +2.1% | $136,039 +2% |
| 2023 | $2,762 +2.9% | $133,372 +2% |
| 2022 | $2,683 +16.5% | $130,758 +2% |
| 2021 | $2,303 +1.1% | $128,195 +1% |
| 2020 | $2,279 | $126,881 +2% |
| 2019 | $2,279 +3.5% | $124,394 +2% |
| 2018 | $2,202 | $121,956 +2% |
| 2017 | $2,202 +1.1% | $119,566 +2% |
| 2016 | $2,178 +4.2% | $117,223 +1.5% |
| 2015 | $2,091 +1.2% | $115,463 +2% |
| 2014 | $2,068 | $113,202 +2.5% |
| 2012 | -- | $110,483 +2% |
| 2011 | -- | $108,318 +0.8% |
| 2010 | -- | $107,510 -0.2% |
| 2009 | -- | $107,767 +2% |
| 2008 | -- | $105,655 +2% |
| 2007 | -- | $103,584 +2% |
| 2006 | -- | $101,554 |
| 2005 | -- | $101,554 +4% |
| 2004 | -- | $97,613 +1.9% |
| 2003 | -- | $95,825 +2% |
| 2002 | -- | $93,947 +4% |
| 2000 | -- | $90,301 |
Find assessor info on the county website
Monthly payment
Est. payment
Payment breakdown
Explore the cost of this home by adjusting the details. Changes won't be saved.Climate risks
Neighborhood: 93536
Nearby schools
GreatSchools rating
- 5/10John And Jacquelyn Miller Elementary SchoolGrades: K-7Distance: 0.5 mi
- 4/10Lancaster High SchoolGrades: 9-12Distance: 1.8 mi
- 3/10Amargosa Creek Middle SchoolGrades: 6-8Distance: 1.3 mi
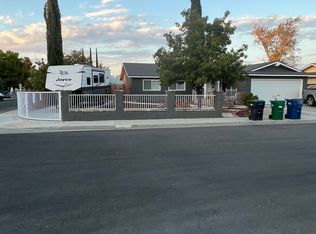
- $399,7003 bd2 ba1.1k sqft2619 W Avenue K6, Lancaster, CA 93536Off Market
- $389,5004 bd2 ba1.1k sqft43315 Edson Ave, Lancaster, CA 93536Off Market
- $426,0003 bd2 ba1k sqft43314 Echard Ave, Lancaster, CA 93536Off Market
- $445,4003 bd2 ba1.4k sqft43321 Edson Avenue, Lancaster, CA 93556Off Market
- $477,4003 bd2 ba1.4k sqft43321 Edson Ave, Lancaster, CA 93536Off Market
- $409,9003 bd2 ba1.1k sqft43320 Echard Ave, Lancaster, CA 93536Off Market
- $626,6004 bd4 ba3.9k sqft2624 W Avenue K6, Lancaster, CA 93536Off Market
- $264,6034 bd3 ba3.2k sqft2632 W Avenue K6, Lancaster, CA 93536Off Market
A local agent can set up tours, give advice and negotiate with sellers.
Similar homes
- $479,5003 bd2 ba1.4k sqft44050 27th St W, Lancaster, CA 93536For Sale
 MLS ID #26005625, Enrique Campos. GAVAR
 - $485,0004 bd2 ba1.6k sqft3137 W Avenue J6, Lancaster, CA 93536For Sale
 MLS ID #26004660, Michelle Snedigar. GAVAR
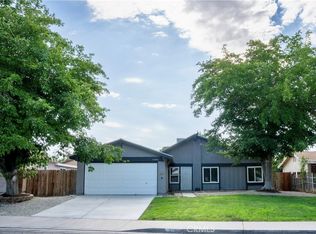
 - $439,0004 bd2 ba1.1k sqft42809 Alexo Dr, Lancaster, CA 93536For Sale
 MLS ID #PW26158720, Jaime Orozco, Modern Reailty. CRMLS
 - $490,0003 bd2 ba1.5k sqft3327 Marilynn St, Lancaster, CA 93536For Sale
 MLS ID #SR26147048, Jean Sehic, Century 21 Masters. CRMLS
 - $458,0003 bd2 ba1k sqft43347 Echard Ave, Lancaster, CA 93536For SaleMLS ID #26003247, Paul Sanchez. GAVAR
- $480,0003 bd2 ba1.8k sqft43300 43rd St W, Quartz Hill, CA 93536For SaleMLS ID #26004372, Cliff Beckwith. GAVAR
- $469,9003 bd3 ba1.8k sqft2117 W Avenue K15, Lancaster, CA 93536For SaleMLS ID #SR26109518, Guillermo Brunstein, Guillermo Brunstein. CRMLS
- $449,9003 bd2 ba1.2k sqft2101 Dallin St, Lancaster, CA 93536For SaleMLS ID #26005197, Christie M Limpus. GAVAR
- $530,0004 bd3 ba2.1k sqft44501 Sandhurst Ln, Lancaster, CA 93536For SaleMLS ID #WS26143440, YUQIAN YANG, Real Brokerage Technologies. CRMLS
- $554,9994 bd3 ba1.8k sqft3523 W Avenue K4, Lancaster, CA 93536For SaleMLS ID #26004798, Gustavo Rodriguez. GAVAR
- $434,9904 bd2 ba1.4k sqft45228 Lorimer Ave, Lancaster, CA 93534For SaleMLS ID #26005689, Esperanza M Marroquin. GAVAR
- $589,0004 bd2 ba2k sqft2653 End Ct, Lancaster, CA 93536For SaleMLS ID #26004033, Diego La Torre. GAVAR
- $389,9994 bd2 ba1.2k sqft3607 W Avenue K11, Lancaster, CA 93536For SaleMLS ID #SR26129815, Thelma Wacasey, eXp Realty of Greater Los Angeles, Inc.. CRMLS
- $479,9904 bd3 ba1.8k sqft44503 Fern Ave, Lancaster, CA 93534For SaleMLS ID #26005514, Tanykea Ingram. GAVAR
- $479,5004 bd2 ba1.8k sqft41860 55th St W, Quartz Hill, CA 93536For SaleMLS ID #26003506, Kathy McMillin. GAVAR
- $449,9003 bd2 ba1.7k sqft41235 47th St W, Lancaster, CA 93536For SaleMLS ID #26000266, Megan Bohannan. GAVAR
- $369,9003 bd3 ba1.3k sqft43465 30th St W Unit 1, Lancaster, CA 93536For SaleMLS ID #26004009, Jose Mora. GAVAR
- $449,9003 bd2 ba1.6k sqft47508 93rd St W, Lancaster, CA 93536For SaleMLS ID #26005433, Liana Drube. GAVAR
- $449,8702 bd1 ba836 sqft3333 W Avenue L4, Lancaster, CA 93536For SaleMLS ID #26004618, Charla Gonzales. GAVAR
- $359,0003 bd3 ba1.3k sqft43465 30th St W, Lancaster, CA 93536For SaleMLS ID #SR26138667, Martin Hernandez, Ethos International Real Estate. CRMLS
Local buyer's agents are ready to help
