Welcome to this meticulously cared-for home within walking distance to Audubon Park! Featuring 3 beds & 2 baths, this home has 2 main floor beds & jack-and-jill bath & a spacious primary suite on the 2nd floor, including separate office office or reading nook. The kitchen features all stainless steel appliances with tons of storage & prep space. Large leaded glass windows allow for tons of natural light throughout. Don’t miss the gorgeous, well maintained hardwood floors throughout most of the main floor, as well as numerous built-ins throughout. Enjoy gardening in your spacious backyard or relaxing on the covered deck. Updates include new gas furnace (2020), new water heater (2020), new roof w/ new sheathing (2022), new foam wrap insulation in exterior walls & new blown insulation in attic, & new stove & dishwasher (2025), new exterior paint (2023), new garage door opener/springs for 2 car garage (2020). TDS fiber is being installed in the area. Seller is on comfort billing with power bill at $106 per month.
Closed
$395,500
2611 W Dalton Ave, Spokane, WA 99205
3beds
--baths
1,766sqft
Single Family Residence
Built in 1913
6,534 Square Feet Lot
$383,900 Zestimate®
$224/sqft
$2,535 Estimated rent
Home value
$383,900
$353,000 - $418,000
$2,535/mo
Zestimate® history
Owner options
List your home for rent
$2,535/mo
Rent Zestimate®
Find your next renter with Zillow Rental Manager. Plus, with online applications, you can quickly screen prospective tenants – for free.
$2,535/mo
Rent Zestimate®
Refinance and save
$1,949/mo
Est. payment
Refinancing to a lower rate could help reduce your monthly payments and save thousands over the life of the loan.
$1,949/mo
Est. payment
Explore your selling options
Work with a Zillow partner agent
Leverage their expertise and Zillow's premium Showcase listings to get your home seen by more buyers.
Get startedList with your own agent
Get your home in front of millions of buyers by listing it on Zillow.
Learn how to do itSell it yourself
Take full control of how buyers see your home on Zillow by listing For Sale by Owner (FSBO).
List your homeWhat's special
Spacious backyardCovered deckLeaded glass windowsSpacious primary suiteNumerous built-insStainless steel appliances
Zillow last checked:
Listing updated:
Listed by:
Keri Mccombs Main:(509)844-5843,
RE/MAX Inland Empire,
Tom Hormel 509-879-1128,
RE/MAX Inland Empire
Source: SMLS as distributed by MLS GRID,MLS#: 202513256
Facts & features
Interior
Bedrooms & bathrooms
- Bedrooms: 3
First floor
- Level: First
- Area: 936 Square Feet
Other
- Level: Second
- Area: 380 Square Feet
Heating
- Natural Gas, Forced Air
Cooling
- Window Unit(s)
Appliances
- Included: Free-Standing Range, Dishwasher, Refrigerator, Microwave, Washer, Dryer
Features
- Natural Woodwork
- Flooring: Wood
- Windows: Windows Vinyl, Multi Pane Windows, Bay Window(s), Wood Frames
- Basement: Partial,Unfinished
- Has fireplace: No
Interior area
- Total structure area: 1,766
- Total interior livable area: 1,766 sqft
Property
Parking
- Total spaces: 2
- Parking features: Detached, Garage Door Opener, Off Site, Alley Access
- Garage spaces: 2
Features
- Levels: One and One Half
- Stories: 2
- Fencing: Fenced Yard,Fenced
- Has view: Yes
- View description: City, Territorial
Lot
- Size: 6,534 Square Feet
- Features: Sprinkler - Automatic, Level, Near Public Transit
Details
- Parcel number: 25013.4903
Construction
Type & style
- Home type: SingleFamily
- Architectural style: Traditional
- Property subtype: Single Family Residence
Materials
- Wood Siding
- Roof: Composition
Condition
- New construction: No
- Year built: 1913
Community & HOA
Community
- Subdivision: Audubon
HOA
- Has HOA: No
Location
- Region: Spokane
Financial & listing details
- Price per square foot: $224/sqft
- Tax assessed value: $302,900
- Annual tax amount: $1,429
- Date on market: 3/14/2025
- Listing terms: FHA,VA Loan,Conventional,Cash
- Road surface type: Paved
Price history
| Date | Event | Price |
|---|---|---|
| 6/13/2025 | Sold | $395,500+0.1%$224/sqft |
Source:  SMLS as distributed by MLS GRID #202513256 Report a problem SMLS as distributed by MLS GRID #202513256 Report a problem | ||
| 5/5/2025 | Pending sale | $395,000$224/sqft |
Source: SMLS as distributed by MLS GRID #202513256 Report a problem | ||
| 4/21/2025 | Price change | $395,000-1.3%$224/sqft |
Source: SMLS as distributed by MLS GRID #202513256 Report a problem | ||
| 4/4/2025 | Listed for sale | $400,000$227/sqft |
Source: SMLS as distributed by MLS GRID #202513256 Report a problem | ||
| 4/1/2025 | Pending sale | $400,000$227/sqft |
Source: SMLS as distributed by MLS GRID #202513256 Report a problem | ||
| 3/29/2025 | Price change | $400,000-5.9%$227/sqft |
Source: SMLS as distributed by MLS GRID #202513256 Report a problem | ||
| 3/14/2025 | Listed for sale | $425,000+145%$241/sqft |
Source: SMLS as distributed by MLS GRID #202513256 Report a problem | ||
| 7/18/2017 | Sold | $173,500+2.1%$98/sqft |
Source: SMLS as distributed by MLS GRID #201715070 Report a problem | ||
| 6/3/2017 | Price change | $170,000-5.5%$96/sqft |
Source: Your Home Spokane, Coldwell Banker Tomlinson #201715070 Report a problem | ||
| 4/21/2017 | Listed for sale | $179,900+16.8%$102/sqft |
Source: Coldwell Banker Tomlinson N #201715070 Report a problem | ||
| 8/17/2010 | Sold | $154,000-3.1%$87/sqft |
Source: SMLS as distributed by MLS GRID #201010402 Report a problem | ||
| 6/25/2010 | Price change | $159,000-4.2%$90/sqft |
Source: Pat Kenney Realty LLC #201010402 Report a problem | ||
| 5/27/2010 | Price change | $165,900-2.4%$94/sqft |
Source: Pat Kenney Realty LLC #201010402 Report a problem | ||
| 4/11/2010 | Price change | $169,900-2.9%$96/sqft |
Source: Pat Kenney Realty LLC #201010402 Report a problem | ||
| 3/17/2010 | Price change | $174,900-2.8%$99/sqft |
Source: Pat Kenney Realty LLC #201010402 Report a problem | ||
| 2/20/2010 | Price change | $179,900-2.7%$102/sqft |
Source: Pat Kenney Realty LLC #201010402 Report a problem | ||
| 1/7/2010 | Listed for sale | $184,900+94.1%$105/sqft |
Source: Pat Kenney Realty LLC #201010402 Report a problem | ||
| 3/27/2003 | Sold | $95,250$54/sqft |
Source: Public Record Report a problem | ||
Public tax history
| Year | Property taxes | Tax assessment |
|---|---|---|
| 2024 | $1,429 -50.8% | $302,900 +1.1% |
| 2023 | $2,905 +2.4% | $299,500 +3.3% |
| 2022 | $2,838 +17.9% | $289,800 +29.3% |
| 2021 | $2,408 +2.8% | $224,200 +18.4% |
| 2020 | $2,341 +13.1% | $189,300 +9.4% |
| 2019 | $2,070 | $173,000 +14.6% |
| 2018 | $2,070 -1.6% | $151,000 +7.4% |
| 2017 | $2,103 +9.3% | $140,600 +5% |
| 2016 | $1,923 +3.8% | $133,900 +3.2% |
| 2015 | $1,853 | $129,700 +2% |
| 2014 | $1,853 | $127,100 |
| 2013 | $1,853 -6.3% | -- |
| 2011 | $1,977 +11.1% | -- |
| 2010 | $1,780 | -- |
| 2009 | $1,780 +25.8% | -- |
| 2008 | $1,416 | -- |
| 2007 | $1,416 -79.2% | $127,100 |
| 2005 | $6,817 +417.7% | -- |
| 2004 | $1,317 +11.2% | -- |
| 2003 | $1,184 | -- |
| 2002 | $1,184 -0.2% | -- |
| 2001 | $1,186 +0.9% | $80,400 +6.1% |
| 1999 | $1,175 | $75,800 |
Find assessor info on the county website
Neighborhood: Northwest
Nearby homes
- $343,4002 bd1 ba1.1k sqft2617 W Dalton Ave, Spokane, WA 99205Off Market
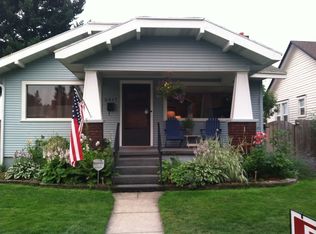
- $270,5002 bd1 ba942 sqft2607 W Dalton Ave, Spokane, WA 99205Off Market

- $367,8003 bd1 ba1.8k sqft2623 W Dalton Ave, Spokane, WA 99205Off Market

- $371,3005 bd2 ba2.2k sqft2603 W Dalton Ave, Spokane, WA 99205Off Market
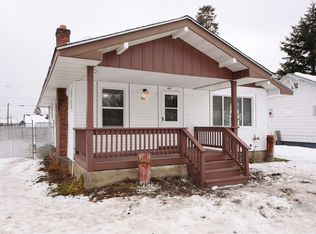
- $302,0002 bd1 ba1k sqft2629 W Dalton Ave, Spokane, WA 99205Off Market
- $274,5002 bd1 ba884 sqft2614 W Dalton Ave, Spokane, WA 99205Off Market
- $305,0002 bd1 ba1k sqft2614 W Euclid Ave, Spokane, WA 99205Off Market
- $339,6002 bd1 ba1.3k sqft2618 W Dalton Ave, Spokane, WA 99205Off Market
Nearby schools
GreatSchools rating
- 4/10Finch Elementary SchoolGrades: PK-5Distance: 0.4 mi
- 4/10Glover Middle SchoolGrades: 6-8Distance: 0.8 mi
- 6/10North Central High SchoolGrades: 6-12Distance: 1.7 mi
Schools provided by the listing agent
- Elementary: Finch
- Middle: Glover
- High: North Central
- District: Spokane Dist 81
Source: SMLS as distributed by MLS GRID. This data may not be complete. We recommend contacting the local school district to confirm school assignments for this home.


Get pre-qualified for a loan
At Zillow Home Loans, we can pre-qualify you in as little as 5 minutes with no impact to your credit score.An equal housing lender. NMLS #10287.
Sell for more on Zillow
Get a Zillow Showcase℠ listing at no additional cost and you could sell for .
$383,900
2% more
+$7,678
With Zillow Showcase(estimated)
$391,578
- Washington
- Spokane County
- Spokane
- 99205
- Northwest
- 2611 W Dalton Ave
Nearby cities
Nearby neighborhoods
Nearby zip codes
Other Spokane Topics
