Skip main navigation
New
  • Price cut: $49K (6/23)
    $649,999

    2611 W Haddon Ave #2, Chicago, IL 60622

    3beds
    1,350sqft
    : 
    Loading
    Get pre-qualified
    Condominium, Single Family Residence
    Built in 2024
    -- sqft lot
    $-- Zestimate®
    $481/sqft
    $171/mo HOA

    What's special

    Modern luxurious finishes throughoutPrimary suiteIn unit laundryExtra wide unitExpansive open-concept floorplanCustom cabinetryHardwood flooring throughout
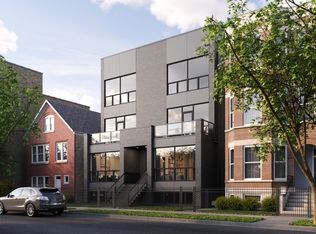
    Welcome to this sunny & spacious 2024 construction 3 bed 2 bath extra wide unit! This home features modern luxurious finishes throughout and is in the heart of East Humboldt Park / Ukrainian Village. As you enter the home you are met with an expansive open-concept floorplan w/ Chef's Kitchen featuring custom cabinetry, quartz countertops w/ island, SS appliances & more. The living room is flooded with natural light and flows right out into a massive front balcony spanning the entire width of the building. Primary suite features a modern bathroom w/ double sink, large shower w/ rain showerhead and walk in closet. The unit also features 2 more bedrooms and a guest bathroom along w/ in unit laundry and hardwood flooring throughout. One garage parking space and one storage unit included in price. All of this is conveniently located walking distance to the 606, restaurants, shopping, coffee shops and everything Chicago Avenue and Division have to offer along with easy access to 90/94, Metra, and the bus!
    1 day
    |
    107
    |
    7
    |

    Zillow last checked:

    Listing updated:

    Listed by:

    Jim Streff 773-490-1578,

    Berkshire Hathaway HomeServices Chicago,

    Michael Tye 847-207-1402,

    Berkshire Hathaway HomeServices Chicago

    Source: MRED as distributed by MLS GRID,MLS#: 12697909MLS Logo

    Loading...

      Facts & features

      Interior

      Bedrooms & bathrooms
      • Bedrooms: 3
      • Bathrooms: 2
      • Full bathrooms: 2
      Rooms
      • Room types: Walk In Closet, Terrace
      Primary bedroom
      • Features: Flooring (Hardwood), Bathroom (Full, Double Sink)
      • Level: Main
      • Area: 180 Square Feet
      • Dimensions: 15X12
      Bedroom 2
      • Features: Flooring (Hardwood)
      • Level: Main
      • Area: 110 Square Feet
      • Dimensions: 11X10
      Bedroom 3
      • Features: Flooring (Hardwood)
      • Level: Main
      • Area: 90 Square Feet
      • Dimensions: 10X9
      Dining room
      • Level: Main
      • Dimensions: COMBO
      Kitchen
      • Features: Kitchen (Eating Area-Breakfast Bar, Island, Pantry), Flooring (Hardwood)
      • Level: Main
      • Area: 108 Square Feet
      • Dimensions: 12X9
      Laundry
      • Level: Main
      • Area: 9 Square Feet
      • Dimensions: 3X3
      Living room
      • Features: Flooring (Hardwood)
      • Level: Main
      • Area: 240 Square Feet
      • Dimensions: 15X16
      Other
      • Level: Main
      • Area: 216 Square Feet
      • Dimensions: 36X6
      Walk in closet
      • Level: Main
      • Area: 36 Square Feet
      • Dimensions: 6X6
      Heating
      • Natural Gas, Forced Air, Radiant Floor
      Cooling
      • Central Air
      Appliances
      • Included: Range, Microwave, Dishwasher, Refrigerator, Freezer, Washer, Dryer
      • Laundry: In Unit
      Features
      • Walk-In Closet(s)
      • Basement: None
      Interior area
      • Total structure area: 0
      • Total interior livable area: 1,350 sqft

      Property

      Parking
      • Total spaces: 1
      • Parking features: Yes, Garage Owned, Detached, Garage
      • Garage spaces: 1
      Accessibility
      • Accessibility features: No Disability Access
      Features
      • Patio & porch: Deck
      • Exterior features: Balcony
      Details
      • Parcel number: 16014050581003
      • Special conditions: None

      Construction

      Type & style
      • Home type: Condo
      • Property subtype: Condominium, Single Family Residence
      Materials
      • Brick, Block
      Condition
      • New construction: No
      • Year built: 2024

      Utilities & green energy

      • Sewer: Public Sewer
      • Water: Public

      Community & HOA

      HOA
      • Has HOA: Yes
      • Services included: Water, Insurance, Exterior Maintenance, Lawn Care, Scavenger
      • HOA fee: $171 monthly
      Location
      • Region: Chicago

      Financial & listing details

      • Price per square foot: $481/sqft
      • Tax assessed value: $548,720
      • Annual tax amount: $10,787
      • Date on market: 7/7/2026
      • Ownership: Condo

        Estimated market value

        Not available

        Estimated sales range

        Not available

        Not available

        Price history

        DateEventPrice
        6/23/2026Price change$649,999-7%$481/sqft
        Source: MRED as distributed by MLS GRID #12684616 Report a problem
        4/6/2026Listed for sale$699,000+14.6%$518/sqft
        Source: MRED as distributed by MLS GRID #12611106 Report a problem
        5/27/2025Sold$610,000-2.4%$452/sqft
        Source: MRED as distributed by MLS GRID #12333320 Report a problem
        4/22/2025Contingent$625,000$463/sqft
        Source: MRED as distributed by MLS GRID #12333320 Report a problem
        4/9/2025Listed for sale$625,000+19.6%$463/sqft
        Source: MRED as distributed by MLS GRID #12333320 Report a problem
        2/21/2024Sold$522,500-1.2%$387/sqft
        Source: MRED as distributed by MLS GRID #11963230 Report a problem
        2/12/2024Pending sale$529,000$392/sqft
        Source: MRED as distributed by MLS GRID #11963230 Report a problem
        1/23/2024Contingent$529,000$392/sqft
        Source: MRED as distributed by MLS GRID #11963230 Report a problem
        1/17/2024Listed for sale$529,000$392/sqft
        Source: MRED as distributed by MLS GRID #11963230 Report a problem

        Public tax history

        YearProperty taxesTax assessment
        2024-- $54,872

        Find assessor info on the county website

        Monthly payment

        Est. payment

        Payment breakdown

        Explore the cost of this home by adjusting the details. Changes won't be saved.
        All calculations are estimates and provided by Zillow, Inc. for informational purposes only. Actual amounts may vary.
        HOA fees may include property taxes on listings classified as Co-Ops. Contact the listing agent and/or owner for fee details.
        Mortgage interest rates are dependent on a number of factors, including credit score, down payment, and repayment length. Interest rate data provided by Zillow Group Marketplace, Inc. as of 1/1/1970 from various mortgage lenders with which we have lead or other similar arrangements; the Estimated Payment is an average of those rates.
        See how much you could borrow to make a competitive offer.

        Climate risks

        Neighborhood: Humboldt Park

        Getting around

        91 / 100
        Walker's Paradise
        68 / 100
        Good Transit
        94 / 100
        Biker's Paradise

        Nearby schools

        GreatSchools rating
        Schools provided by the listing agent
        • Elementary: Chopin Elementary School
        • Middle: Chopin Elementary School
        • High: Clemente Community Academy Senio
        • District: 299

        Source: MRED as distributed by MLS GRID. This data may not be complete. We recommend contacting the local school district to confirm school assignments for this home.

        A local agent can set up tours, give advice and negotiate with sellers.

        Browse local experts

        Similar homes

        Skip to the end of the carouselSkip to the beginning of the carousel