Don't miss the video tour! https://player.vimeo.com/video/859221236 This is a RARE opportunity to live in one of the most coveted neighborhoods in all of South Tampa, New Suburb Beautiful, and still enjoy the benefits of NEWER CONSTRUCTION (and NOT in a FLOOD ZONE)! Set under a stunning canopy of oak trees, this 2014 custom built home exudes warmth and graciously welcomes you in with its large front porch and Bevolo gas lanterns. As you step inside the spacious foyer of the home, you will immediately notice the 10’ ceilings, gorgeous wide-plank oak flooring, beautiful millwork, 8’ solid core doors, and elegant fixtures that highlight the thoughtful design that went into the every detail of the home. The open layout on the first floor provides the perfect set-up for entertaining family and friends for all occasions. The formal dining space is situated to the left of the foyer and is connected to the kitchen and great room by an elegant butler’s pantry. The expansive kitchen, ideally situated at the heart of the home, features custom 42” cabinetry, granite countertops, an oversized center island, walk-in pantry, stainless steel built-in Jennair appliances (including a 36” gas cooktop) and a beautiful breakfast area for more informal gatherings. Connected to the kitchen is the spacious great room with a full wall of gorgeous custom built-ins that provide a sophisticated and comfortable feel and views of the inviting backyard with covered lanai. The desirable FIRST FLOOR OWNERS SUITE is tucked away from the rest of the home and offers two walk-in closets, a luxurious soaking tub, separate vanities, and a large glass enclosed shower. The first floor also includes a spacious laundry room with 42" cabinetry for endless storage and multiple storage closets including a large under stairs storage area for easy access to all of your holiday decor. As you head upstairs, you are greeted by a roomy loft area, perfect for a tv room, playroom, workout space, homework space or easily converted to a 4th bedroom! There are two additional bedrooms on the second floor, each with its own walk-in closet outfitted with built-in organizers, adorable built-in reading nooks in each room and en suite bathrooms. Other notable construction features include: HardieBoard Siding & HURRICANE IMPACT WINDOWS, Built-In Speaker System throughout first floor and front & back porches, tankless gas water heater. Other notable interior features: Smooth Drywall, Wood Trim Detailing, Custom Cabinetry, and an array of Designer Porcelain Tiles in wet areas. The best part is that your new home is located right in the heart of S. Tampa and within walking distance of some of Tampa's best restaurants, Hyde Park Village, Palma Ceia Golf & Country Club and Bayshore Boulevard in addition to A+ rated schools (Mitchell, Wilson, Plant).
Sold for $2,150,000
$2,150,000
2611 W JETTON AVENUE, TAMPA, FL 33629
3beds
3,234sqft
Single Family Residence
Built in 2014
6,360 Square Feet Lot
$2,076,600 Zestimate®
$665/sqft
$7,204 Estimated rent
Home value
$2,076,600
$1.93M - $2.24M
$7,204/mo
Zestimate® history
Owner options
List your home for rent
$7,204/mo
Rent Zestimate®
Find your next renter with Zillow Rental Manager. Plus, with online applications, you can quickly screen prospective tenants – for free.
$7,204/mo
Rent Zestimate®
Refinance and save
$14,860/mo
Est. payment
Refinancing to a lower rate could help reduce your monthly payments and save thousands over the life of the loan.
$14,860/mo
Est. payment
Explore your selling options
Work with a Zillow partner agent
Leverage their expertise and Zillow's premium Showcase listings to get your home seen by more buyers.
Get startedList with your own agent
Get your home in front of millions of buyers by listing it on Zillow.
Learn how to do itSell it yourself
Take full control of how buyers see your home on Zillow by listing For Sale by Owner (FSBO).
List your homeWhat's special
Newer constructionCountry clubHurricane impact windowsTv roomFormal dining spaceRoomy loft areaFull wall
Zillow last checked:
Listing updated:
Listed by:
Teale Smith 813-415-1266,
KELLER WILLIAMS SOUTH TAMPA 813-875-3700
Bought with:
Rick Woods, PA, 435508
KELLER WILLIAMS SOUTH TAMPA
Source: Stellar MLS,MLS#: T3469312 Originating MLS: Tampa
Originating MLS: Tampa
Facts & features
Interior
Bedrooms & bathrooms
- Bedrooms: 3
- Bathrooms: 4
- Full bathrooms: 3
- 1/2 bathrooms: 1
Rooms
- Room types: Dining Room, Living Room, Great Room, Utility Room
Primary bedroom
- Level: First
- Dimensions: 18x16
Bedroom 2
- Level: Second
- Dimensions: 13x15
Bedroom 3
- Level: Second
- Dimensions: 13x15
Dining room
- Level: First
- Dimensions: 15x15
Great room
- Level: First
- Dimensions: 27x17
Kitchen
- Level: First
- Dimensions: 21x15
Loft
- Level: Second
- Dimensions: 13x11.5
Heating
- Central
Cooling
- Central Air
Appliances
- Included: Bar Fridge, Oven, Convection Oven, Cooktop, Dishwasher, Disposal, Gas Water Heater, Range Hood, Refrigerator, Tankless Water Heater, Wine Refrigerator
- Laundry: Inside, Laundry Room
Features
- Built-in Features, Crown Molding, Eating Space In Kitchen, High Ceilings, Kitchen/Family Room Combo, Primary Bedroom Main Floor, Open Floorplan, Solid Wood Cabinets, Vaulted Ceiling(s)
- Flooring: Porcelain Tile, Hardwood
- Windows: Storm Window(s), Window Treatments, Hurricane Shutters/Windows
- Has fireplace: No
Interior area
- Total structure area: 3,868
- Total interior livable area: 3,234 sqft
Property
Parking
- Total spaces: 1
- Parking features: Covered, Driveway, Parking Pad
- Carport spaces: 1
- Has uncovered spaces: Yes
Features
- Levels: Two
- Stories: 2
- Patio & porch: Covered, Front Porch, Rear Porch
- Exterior features: Irrigation System, Sidewalk, Storage
- Fencing: Vinyl,Wood
Lot
- Size: 6,360 Square Feet
- Dimensions: 60 x 106
- Features: City Lot, Sidewalk
Details
- Parcel number: A2729183Q700000000067.0
- Zoning: RS-60
- Special conditions: None
Construction
Type & style
- Home type: SingleFamily
- Architectural style: Traditional
- Property subtype: Single Family Residence
Materials
- HardiPlank Type
- Foundation: Slab
- Roof: Shingle
Condition
- New construction: No
- Year built: 2014
Utilities & green energy
- Sewer: Public Sewer
- Water: Public
- Utilities for property: Cable Connected, Electricity Connected, Natural Gas Connected, Public, Sewer Connected, Water Connected
Community & HOA
Community
- Security: Security System
- Pet fee: $0 monthly
- Subdivision: NORTH NEW SUBURB BEAUTIFUL
HOA
- Has HOA: No
Location
- Region: Tampa
Financial & listing details
- Price per square foot: $665/sqft
- Tax assessed value: $1,421,370
- Annual tax amount: $10,909
- Date on market: 8/31/2023
- Cumulative days on market: 2 days
- Listing terms: Cash,Conventional
- Ownership: Fee Simple
- Total actual rent: 0
- Electric utility on property: Yes
- Road surface type: Paved
Price history
| Date | Event | Price |
|---|---|---|
| 10/25/2023 | Sold | $2,150,000+8.3%$665/sqft |
Source:  Stellar MLS #T3469312 Report a problem Stellar MLS #T3469312 Report a problem | ||
| 9/3/2023 | Pending sale | $1,985,000$614/sqft |
Source: Stellar MLS #T3469312 Report a problem | ||
| 8/31/2023 | Listed for sale | $1,985,000$614/sqft |
Source: Stellar MLS #T3469312 Report a problem | ||
Public tax history
| Year | Property taxes | Tax assessment |
|---|---|---|
| 2025 | $17,740 +7.3% | $927,867 +2.9% |
| 2024 | $16,526 +47.7% | $901,717 +46.2% |
| 2023 | $11,189 +2.6% | $616,858 +3% |
| 2022 | $10,910 +1.1% | $598,891 +3% |
| 2021 | $10,794 +0.8% | $581,448 +1.4% |
| 2020 | $10,703 +1.6% | $573,420 +2.3% |
| 2019 | $10,532 | $560,528 +1.9% |
| 2018 | $10,532 +0.5% | $550,077 -20.5% |
| 2017 | $10,475 +1.2% | $692,151 +31.2% |
| 2016 | $10,346 +2.9% | $527,682 +0.7% |
| 2015 | $10,056 +387.1% | $524,014 +1.5% |
| 2014 | $2,065 | $516,177 +277.3% |
| 2013 | $2,065 -33.1% | $136,816 -24.6% |
| 2012 | $3,087 +3.6% | $181,385 +3% |
| 2011 | $2,980 +2.8% | $176,102 +1.5% |
| 2010 | $2,899 +2.9% | $173,500 +2.7% |
| 2009 | $2,818 -0.4% | $168,939 +0.1% |
| 2008 | $2,829 -6.8% | $168,770 +3% |
| 2007 | $3,034 -5.8% | $163,854 +2.5% |
| 2006 | $3,220 +0.5% | $159,858 +3% |
| 2005 | $3,203 | $155,202 +3% |
| 2004 | -- | $150,682 +1.9% |
| 2003 | -- | $147,872 +2.4% |
| 2002 | -- | $144,406 +1.6% |
| 2001 | -- | $142,132 -22.8% |
| 2000 | $2,881 | $184,109 |
Find assessor info on the county website
Neighborhood: New Suburb Beautiful
Nearby homes
- $875,0002 bd2 ba1.6k sqft2613 W Jetton Ave, Tampa, FL 33629Sold

- $1,322,1003 bd2 ba2.6k sqft2609 W Jetton Ave, Tampa, FL 33629Off Market
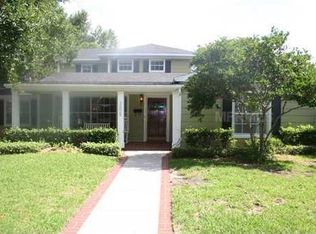
- $1,490,4004 bd4 ba3.1k sqft2612 W Morrison Dr, Tampa, FL 33629Off Market

- $1,573,7005 bd4 ba3.5k sqft2615 W Jetton Ave, Tampa, FL 33629Off Market
- $865,0003 bd2 ba1.5k sqft2607 W Jetton Ave, Tampa, FL 33629Sold
- $1,706,0005 bd4 ba3k sqft2614 W Morrison Ave, Tampa, FL 33629Off Market
- $1,965,0004 bd5 ba3.9k sqft2610 W Morrison Ave, Tampa, FL 33629Off Market
- $1,631,5004 bd2 ba2.3k sqft2612 W Jetton Ave, Tampa, FL 33629Off Market
Nearby schools
GreatSchools rating
- 9/10Mitchell Elementary SchoolGrades: PK-5Distance: 0.7 mi
- 9/10Wilson Middle SchoolGrades: 6-8Distance: 1.2 mi
- 8/10Plant High SchoolGrades: 9-12Distance: 1.1 mi
Schools provided by the listing agent
- Elementary: Mitchell-HB
- Middle: Wilson-HB
- High: Plant-HB
Source: Stellar MLS. This data may not be complete. We recommend contacting the local school district to confirm school assignments for this home.
Get a cash offer in 3 minutes
Find out how much your home could sell for in as little as 3 minutes with a no-obligation cash offer.
Estimated market value
$2,076,600
Get a cash offer in 3 minutes
Find out how much your home could sell for in as little as 3 minutes with a no-obligation cash offer.
Estimated market value
$2,076,600
- Florida
- Hillsborough County
- Tampa
- 33629
- New Suburb Beautiful
- 2611 W JETTON AVENUE
Nearby cities
Nearby neighborhoods
Nearby zip codes
Other Tampa Topics
