Skip main navigation
Off market
  • $2,032,400

    2611 W Wilshire Blvd, Oklahoma City, OK 73116

    4beds
    6,162sqft
    Single Family Residence
    Built in 2007
    0.67 Acres Lot
    $2,032,400 Zestimate®
    $330/sqft
    $5,202 Estimated rent

    Home value

    $2,032,400

    $1.63M - $2.54M

    $5,202/mo

    Zestimate® history
    Loading
    Loading...

    Owner options

    List your home for rent

    $5,202/mo

    Rent Zestimate®

    Find your next renter with Zillow Rental Manager. Plus, with online applications, you can quickly screen prospective tenants – for free.

    Learn more

    $5,202/mo

    Rent Zestimate®

    Refinance and save

    $10,354/mo

    Est. payment

    Refinancing to a lower rate could help reduce your monthly payments and save thousands over the life of the loan.

    See today's rates

    $10,354/mo

    Est. payment

    Explore your selling options

    Work with a Zillow partner agent

    Leverage their expertise and Zillow's premium Showcase listings to get your home seen by more buyers.

    Get started

    List with your own agent

    Get your home in front of millions of buyers by listing it on Zillow.

    Learn how to do it

    Sell it yourself

    Take full control of how buyers see your home on Zillow by listing For Sale by Owner (FSBO).

    List your home

    What's special

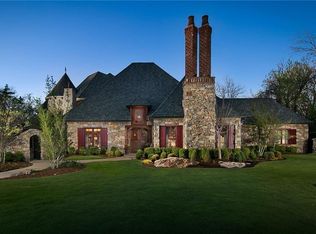
    REMARKABLE MANOR ON WILSHIRE--Experience the ambiance of this timeless English design, ideally placed in Nichols Hills Suburban on a gorgeous lush lot (.668 acre). This 6162 sq ft home (with security gate) provides the private luxurious living for the most discerning buyer. Strong architectural elements and meticulous attention to detail are carried throughout the home, boasting 26 ft beamed ceilings, hand scraped wood floors, vintage bricks and handsome stone accents. Phenomenal Gourmet Kitchen! Butler's Pantry & Wet Bar. Grand Master Retreat. Library. Home Gym. SPECTACULAR OUTDOOR LIVING with SPARKLING POOL & SPA! Outdoor fireplace, 3 covered patios and built-in grill! Additional amenities: 4 fireplaces, wine closet, safe room, 11 ton Geothermal HVAC, Generac whole home generator, Rinnai tankless hot water system, stainless "Monogram" appliances, private well and 5 car garage with epoxy floor (1 garage is a perfect workshop with heat/air and half bath)! Pool is saltwater OR chlorine.

    This property is not currently displayed as for sale or rent on Zillow. This may be different from what's on other websites or public sources.

    Zillow last checked:

    Listing updated:

    Listed by:

    Gary Atchley 405-274-1255,

    Keller Williams Central OK ED,

    Andrew Foshee 405-330-2777,

    Keller Williams Central OK ED

    Bought with:

    Gina Lyn Stephens, 121962

    Keller Williams Realty Elite

    Source: MLSOK/OKCMAR as distributed by MLS GRID,MLS#: 825513MLS Logo

    Facts & features

    Interior

    Bedrooms & bathrooms
    • Bedrooms: 4
    • Bathrooms: 7
    • Full bathrooms: 4
    • 1/2 bathrooms: 3
    Primary bedroom
    • Description: Built Ins,Ceiling Fan,Double Vanities,Full Bath,Lower Level,Shower,Sitting Area,Split,Suite,Tub,Walk In Closet,Whirlpool
    Bedroom
    • Description: Built Ins,Ceiling Fan,Full Bath,Lower Level,Sitting Area,Suite,Tub & Shower,Walk In Closet
    Bedroom
    • Description: Ceiling Fan,Full Bath,Sitting Area,Suite,Tub & Shower,Upper Level,Walk In Closet
    Bedroom
    • Description: Built Ins,Ceiling Fan,Entertainment Center,Full Bath,Sitting Area,Suite,Tub & Shower,Upper Level,Walk In Closet
    Bathroom
    • Description: Half Bath,Lower Level
    Bathroom
    • Description: Half Bath,Lower Level
    Bathroom
    • Description: Half Bath,Upper Level
    Dining room
    • Description: Cathedral Ceiling,Formal,Living/Dining,Lower Level,Vaulted Ceiling
    Kitchen
    • Description: Breakfast Bar,Built Ins,Eating Space,Hutch,Island,Lower Level,Pantry,Wet Bar
    Living room
    • Description: Built Ins,Ceiling Fan,Family/Den,Fireplace,Lower Level
    Other
    • Description: Cathedral Ceiling,Fireplace,Formal,Living/Dining,Lower Level,Vaulted Ceiling
    Other
    • Description: Built Ins,Ceiling Fan,Game Room,Sitting Area,Upper Level,Walk In Closet
    Other
    • Description: Built Ins,Eating Space,Living/Dining,Upper Level
    Study
    • Description: Bookcase,Built Ins,Cathedral Ceiling,Entertainment Center,Fireplace,Lower Level,Vaulted Ceiling
    Heating
    • Geothermal
    Cooling
    • Geothermal
    Appliances
    • Included: Dishwasher, Instant Hot Water, Ice Maker, Refrigerator, Warming Drawer, Electric Oven, Gas Range
    • Laundry: Laundry Room
    Features
    • Cedar Closet(s), Stained Wood
    • Flooring: Brick, Carpet, Tile, Wood
    • Windows: Window Treatments, Double Pane Windows
    • Number of fireplaces: 4
    • Fireplace features: Masonry
    Interior area
    • Total structure area: 6,162
    • Total interior livable area: 6,162 sqft

    Property

    Parking
    • Total spaces: 5
    • Parking features: Additional Parking, Concrete
    • Garage spaces: 5
    Features
    • Levels: Two
    • Stories: 2
    • Patio & porch: Patio
    • Exterior features: Outdoor Grill
    • Has private pool: Yes
    • Pool features: Concrete
    • Has spa: Yes
    • Spa features: Spa/Hot Tub, Bath
    • Fencing: Wood
    Lot
    • Size: 0.67 Acres
    • Features: Interior Lot
    Details
    • Additional structures: Outbuilding
    • Parcel number: 2611WWilshire10473116
    • Special conditions: None

    Construction

    Type & style
    • Home type: SingleFamily
    • Architectural style: Traditional
    • Property subtype: Single Family Residence
    Materials
    • Brick, Stone
    • Foundation: Slab
    • Roof: Composition
    Condition
    • Year built: 2007
    Details
    • Builder name: Wayne Griffiths

    Utilities & green energy

    • Water: Well
    • Utilities for property: Cable Available, Public

    Community & HOA

    Location
    • Region: Oklahoma City

    Financial & listing details

    • Price per square foot: $330/sqft
    • Annual tax amount: $14,320
    • Date on market: 11/20/2024

    Price history

    DateEventPrice
    8/23/2018Sold$1,595,000+6.3%$259/sqft
    Source: MLSOK/OKCMAR as distributed by MLS GRID #825513 Report a problem
    5/31/2017Sold$1,500,000+597.7%$243/sqft
    Source: MLSOK/OKCMAR as distributed by MLS GRID #767969 Report a problem
    11/11/2005Sold$215,000$35/sqft
    Source: MLSOK/OKCMAR as distributed by MLS GRID #232398 Report a problem

    Public tax history

    Tax history is unavailable.

    Neighborhood: 73116

    Nearby schools

    GreatSchools rating
    Schools provided by the listing agent
    • Elementary: West Nichols Hills

    Source: MLSOK/OKCMAR as distributed by MLS GRID. This data may not be complete. We recommend contacting the local school district to confirm school assignments for this home.

    Get a cash offer in 3 minutes
    Find out how much your home could sell for in as little as 3 minutes with a no-obligation cash offer.
    Estimated market value
    $2,032,400
    Get a cash offer in 3 minutes
    Find out how much your home could sell for in as little as 3 minutes with a no-obligation cash offer.
    Estimated market value
    $2,032,400