Skip main navigation
Sold for $447,500
  • $447,500

    2611 Whispering Oaks Ter, Midlothian, VA 23112

    4beds
    2,056sqft
    Single Family Residence
    Built in 1982
    0.25 Acres Lot
    $452,500 Zestimate®
    $218/sqft
    $2,584 Estimated rent

    Home value

    $452,500

    $421,000 - $484,000

    $2,584/mo

    Zestimate® history
    Loading
    Loading...

    Owner options

    List your home for rent

    $2,584/mo

    Rent Zestimate®

    Find your next renter with Zillow Rental Manager. Plus, with online applications, you can quickly screen prospective tenants – for free.

    Learn more

    $2,584/mo

    Rent Zestimate®

    Refinance and save

    $2,766/mo

    Est. payment

    Refinancing to a lower rate could help reduce your monthly payments and save thousands over the life of the loan.

    See today's rates

    $2,766/mo

    Est. payment

    Explore your selling options

    Work with a Zillow partner agent

    Leverage their expertise and Zillow's premium Showcase listings to get your home seen by more buyers.

    Get started

    List with your own agent

    Get your home in front of millions of buyers by listing it on Zillow.

    Learn how to do it

    Sell it yourself

    Take full control of how buyers see your home on Zillow by listing For Sale by Owner (FSBO).

    List your home

    What's special

    Classic brick fireplaceSpacious corner lotInviting layoutWarm inviting layoutGranite countertopsCustom built-insGenerously sized bedrooms
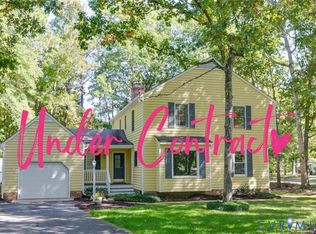
    Welcome to this charming home located on a spacious corner lot in the highly desirable Brandermill community. Known for its scenic beauty, miles of walking trails, neighborhood parks, and access to the Swift Creek Reservoir, Brandermill offers a lifestyle that makes it one of the area’s most loved neighborhoods. Inside, the home features beautiful hardwood floors throughout the main level and a warm, inviting layout designed for both everyday living and entertaining. The spacious family room showcases custom built-ins and a classic brick fireplace, creating the perfect place to relax and gather. Large windows throughout the home bring in abundant natural light. The kitchen offers granite countertops, stainless steel appliances, and bright white cabinetry with plenty of storage and workspace. It flows easily into the dining area, making the space ideal for hosting gatherings or enjoying casual meals. Upstairs, generously sized bedrooms feature fresh carpet and ample closet space, providing comfortable retreats and flexible options. The sellers have replaced the roof, replaced the heat pump, painted the exterior and updated the kitchen cabinets/countertops in recent years. Additionally, there is Fresh paint and newer carpets throughout. Step outside and enjoy the large rear deck overlooking the backyard. The corner lot provides additional yard space while maintaining a welcoming presence in the neighborhood. With its inviting layout, outdoor living space, and location in one of Chesterfield County’s most desirable communities, this home offers an exceptional opportunity to enjoy the Brandermill lifestyle.

    Zillow last checked:

    Listing updated:

    Listed by:

    Sushila Maragh 804-299-9810,

    United Real Estate Richmond

    Bought with:

    Jamie Richardson, 0225224447

    Providence Hill Real Estate

    Source: CVRMLS,MLS#: 2605302MLS LogoOriginating MLS: Central Virginia Regional MLS

    Facts & features

    Interior

    Bedrooms & bathrooms
    • Bedrooms: 4
    • Bathrooms: 3
    • Full bathrooms: 2
    • 1/2 bathrooms: 1
    Primary bedroom
    • Description: En Suite, Walk in Closet
    • Level: Second
    • Dimensions: 0 x 0
    Bedroom 2
    • Description: Walk in Closet
    • Level: Second
    • Dimensions: 0 x 0
    Bedroom 3
    • Description: Carpet, Closet
    • Level: Second
    • Dimensions: 0 x 0
    Bedroom 4
    • Description: Carpet, Closet
    • Level: Second
    • Dimensions: 0 x 0
    Dining room
    • Description: Natural Light, formal
    • Level: First
    • Dimensions: 0 x 0
    Other
    • Description: Tub & Shower
    • Level: Second
    Half bath
    • Level: First
    Kitchen
    • Description: Eat in, Granite, Stainless Steel Appliances
    • Level: First
    • Dimensions: 0 x 0
    Living room
    • Description: Built in Shelves, Fireplace
    • Level: First
    • Dimensions: 0 x 0
    Office
    • Description: Built in Shelves
    • Level: First
    • Dimensions: 0 x 0
    Heating
    • Electric, Heat Pump
    Cooling
    • Central Air, Electric
    Appliances
    • Included: Built-In Oven, Electric Water Heater, Microwave
    • Laundry: Washer Hookup, Dryer Hookup
    Features
    • Bookcases, Built-in Features, Dining Area, Eat-in Kitchen, French Door(s)/Atrium Door(s), Fireplace, Granite Counters, Recessed Lighting, Walk-In Closet(s)
    • Flooring: Partially Carpeted, Wood
    • Doors: French Doors
    • Basement: Crawl Space
    • Attic: Access Only,Pull Down Stairs
    • Number of fireplaces: 1
    • Fireplace features: Masonry
    Interior area
    • Total interior livable area: 2,056 sqft
    • Finished area above ground: 2,056
    • Finished area below ground: 0

    Property

    Parking
    • Parking features: Driveway, No Garage, Paved
    • Has uncovered spaces: Yes
    Features
    • Levels: Two
    • Stories: 2
    • Patio & porch: Deck
    • Exterior features: Paved Driveway
    • Pool features: Community, None
    Lot
    • Size: 0.25 Acres
    Details
    • Parcel number: 725689084600000
    • Zoning description: R7

    Construction

    Type & style
    • Home type: SingleFamily
    • Architectural style: Two Story
    • Property subtype: Single Family Residence
    Materials
    • Brick, Drywall, Wood Siding
    • Roof: Composition,Shingle
    Condition
    • Resale
    • New construction: No
    • Year built: 1982

    Utilities & green energy

    • Sewer: Public Sewer
    • Water: Public

    Community & HOA

    Community
    • Features: Home Owners Association
    • Subdivision: Brandermill
    HOA
    • Has HOA: Yes
    • HOA fee: $110 quarterly
    Location
    • Region: Midlothian

    Financial & listing details

    • Price per square foot: $218/sqft
    • Tax assessed value: $370,800
    • Annual tax amount: $3,300
    • Date on market: 4/13/2026
    • Ownership: Individuals
    • Ownership type: Sole Proprietor

    Price history

    DateEventPrice
    4/24/2026Sold$447,500-0.5%$218/sqft
    Source: CVRMLS #2605302 Report a problem
    3/15/2026Pending sale$449,950$219/sqft
    Source: CVRMLS #2605302 Report a problem
    3/5/2026Listed for sale$449,950+136.9%$219/sqft
    Source: CVRMLS #2605302 Report a problem
    12/22/2004Sold$189,950$92/sqft
    Source: Public Record Report a problem

    Public tax history

    YearProperty taxesTax assessment
    2025$3,300 +2.4%$370,800 +3.5%
    2024$3,224 +11.2%$358,200 +12.4%
    2023$2,900 +9.1%$318,700 +10.3%
    2022$2,658 +8.7%$288,900 +12.2%
    2021$2,446 +3.2%$257,500 +3.2%
    2020$2,371 +4.5%$249,600 +4.5%
    2019$2,269 +2.6%$238,800 +5%
    2018$2,211 +6.4%$227,500 +5.1%
    2017$2,077 $216,400 +1.2%
    2016$2,077 +2.9%$213,800 +3%
    2015$2,018 +1.2%$207,600 +1.2%
    2014$1,995 $205,200 +3.7%
    2013-- $197,900 +0.4%
    2012-- $197,200 -0.5%
    2011-- $198,200 -4.7%
    2010-- $207,900 -6%
    2009-- $221,100 -7.5%
    2008-- $239,100 +9.4%
    2007-- $218,500 +38.2%
    2005-- $158,100 +10.1%
    2004-- $143,600 +4.4%
    2003-- $137,600 +9.1%
    2002-- $126,100 +2.8%
    2001-- $122,700
    Find assessor info on the county website

    Neighborhood: 23112

    Nearby schools

    GreatSchools rating
    Schools provided by the listing agent
    • Elementary: Swift Creek
    • Middle: Swift Creek
    • High: Clover Hill

    Source: CVRMLS. This data may not be complete. We recommend contacting the local school district to confirm school assignments for this home.

    Get a cash offer in 3 minutes
    Find out how much your home could sell for in as little as 3 minutes with a no-obligation cash offer.
    Estimated market value
    $452,500
    Get a cash offer in 3 minutes
    Find out how much your home could sell for in as little as 3 minutes with a no-obligation cash offer.
    Estimated market value
    $452,500