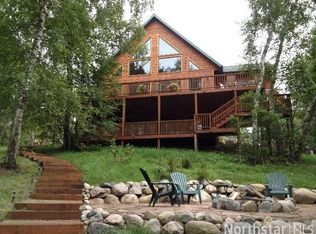
Stunning architect-designed log home by Jon Anderson, Minnesota’s premier log home builder, with 4,634 finished sq ft, including a 3,734 sq ft main house and a 900 sq ft fully furnished guest apartment. Situated on 3.2 wooded acres with 300 feet of private shoreline on beautiful 7th Crow Wing Lake with access to 6th and 5th Crow Wing Lakes as part of a peaceful, connected chain.
The main house features three bedrooms, two and a half bathrooms, plus a spacious office that could serve as a fourth bedroom. Built in 2004, the home includes a massive great room with floor-to-ceiling windows, a vaulted hickory ceiling, a national park-style gas fireplace, and solid maple flooring. A bright sunroom, full loft, and large lakeside deck add to the home’s comfort and charm.
The custom kitchen boasts contemporary maple cabinetry, granite countertops and backsplash, and high-end appliances including a SubZero refrigerator, Miele double convection ovens and dishwasher, and a Dacor glass cooktop. A large walk-through pantry/laundry room provides additional storage and functionality.
The main-floor primary suite offers lake views, a vaulted ceiling, a large California Closet, and a luxurious ensuite bath with heated floors and a premium ThermaSol steam shower. The lower level includes comfortable in-floor heating in two additional bedrooms, a second full bath, a large family room, and a custom office with lake views, a two-sided gas fireplace, and built-in maple cabinetry.
The guest apartment above the oversized 3-car garage has 1 bedroom, 1 bath, partial kitchen, and sleeps up to 6. Fully furnished and turnkey-ready, it features air conditioning and ceiling fans, making it an ideal space for guests.
Outdoor features include a pet-friendly fenced area, perennial gardens, extensive professional landscaping, in-ground sprinkler system and access to a 160-acre private wilderness preserve exclusive to homeowners. The propane tank is buried and owned, reducing utility costs and preserving the natural beauty of the site. This has always been a non-smoking home and is meticulously maintained.
7th Crow Wing Lake is a 260-acre lake known for quiet waters, nesting loons, exceptional fishing, and frequent visits from bald eagles and other wildlife. Ideal for year-round living or as a luxurious retreat.
Closed
$1,225,000
26110 Elk Haven Dr, Nevis, MN 56467
3beds
3,474sqft
Single Family Residence
Built in 2004
3.22 Acres Lot
$1,257,000 Zestimate®
$353/sqft
$2,405 Estimated rent
Home value
$1,257,000
Estimated sales range
Not available
$2,405/mo
Zestimate® history
Owner options
List your home for rent
$2,405/mo
Rent Zestimate®
Find your next renter with Zillow Rental Manager. Plus, with online applications, you can quickly screen prospective tenants – for free.
$2,405/mo
Rent Zestimate®
Refinance and save
$6,116/mo
Est. payment
Refinancing to a lower rate could help reduce your monthly payments and save thousands over the life of the loan.
$6,116/mo
Est. payment
Explore your selling options
Work with a Zillow partner agent
Leverage their expertise and Zillow's premium Showcase listings to get your home seen by more buyers.
Get startedList with your own agent
Get your home in front of millions of buyers by listing it on Zillow.
Learn how to do itSell it yourself
Take full control of how buyers see your home on Zillow by listing For Sale by Owner (FSBO).
List your homeWhat's special
Zillow last checked:
Listing updated:
Listed by:
Eric Wolff 218-820-5374,
Wolff & Simon Real Estate,
Trenton Simon 218-366-1455
Bought with:
Kelli Johnson
Coldwell Banker Crown Realtors
Source: NorthstarMLS as distributed by MLS GRID,MLS#: 6732790
Facts & features
Interior
Bedrooms & bathrooms
- Bedrooms: 3
- Bathrooms: 3
- Full bathrooms: 2
- 1/2 bathrooms: 1
Bedroom
- Level: Main
- Area: 199.66 Square Feet
- Dimensions: 14.9x13.4
Bedroom 2
- Level: Lower
- Area: 151.2 Square Feet
- Dimensions: 12.6x12
Bedroom 3
- Level: Lower
- Area: 133.56 Square Feet
- Dimensions: 12.6x10.6
Den
- Level: Lower
- Area: 176.4 Square Feet
- Dimensions: 14x12.6
Family room
- Level: Lower
- Area: 429.94 Square Feet
- Dimensions: 16.6x25.9
Other
- Level: Main
- Area: 145.77 Square Feet
- Dimensions: 11.3x12.9
Kitchen
- Level: Main
- Area: 160 Square Feet
- Dimensions: 16x10
Laundry
- Level: Main
- Area: 120 Square Feet
- Dimensions: 15x8
Living room
- Level: Main
- Area: 503.2 Square Feet
- Dimensions: 29.6x17
Loft
- Level: Upper
- Area: 360 Square Feet
- Dimensions: 20x18
Heating
- Boiler, Dual Fuel/Off Peak, Forced Air, In-Floor Heating
Cooling
- Central Air
Appliances
- Included: Air-To-Air Exchanger, Cooktop, Dishwasher, Dryer, Electric Water Heater, Microwave, Range, Refrigerator, Wall Oven, Washer
Features
- Basement: Block,Finished,Full
- Number of fireplaces: 2
- Fireplace features: Double Sided, Family Room, Masonry, Gas, Living Room
Interior area
- Total structure area: 3,474
- Total interior livable area: 3,474 sqft
- Finished area above ground: 2,308
- Finished area below ground: 1,166
Property
Parking
- Total spaces: 3
- Parking features: Detached Garage, Asphalt
- Garage spaces: 3
- Details: Garage Dimensions (24x40)
Accessibility
- Accessibility features: None
Features
- Levels: One and One Half
- Stories: 1.5
- Patio & porch: Covered, Deck, Front Porch, Glass Enclosed, Patio, Porch, Rear Porch
- Fencing: Chain Link
- Has view: Yes
- View description: Lake, West
- Has water view: Yes
- Water view: Lake
- Waterfront features: Lake Front, Waterfront Elevation(15-26), Lake Bottom(Gravel, Sand, Undeveloped, Weeds)
- Frontage length: Water Frontage: 300
Lot
- Size: 3.22 Acres
- Dimensions: 300 x 473 x 300 x 449
- Features: Tree Coverage - Heavy
Details
- Additional structures: Garage(s), Guest House
- Foundation area: 1728
- Parcel number: 217200900
- Zoning description: Residential-Single Family
Construction
Type & style
- Home type: SingleFamily
- Property subtype: Single Family Residence
Materials
- Log
- Roof: Age Over 8 Years
Condition
- New construction: No
- Year built: 2004
Utilities & green energy
- Electric: Circuit Breakers, 200+ Amp Service
- Gas: Electric, Propane
- Sewer: Septic System Compliant - Yes, Tank with Drainage Field
- Water: 4-Inch Submersible
Community & HOA
Community
- Subdivision: Gamehaven
HOA
- Has HOA: Yes
- Services included: Shared Amenities
- HOA fee: $100 annually
- HOA name: Gamehaven
- HOA phone: 218-999-9999
Location
- Region: Nevis
Financial & listing details
- Price per square foot: $353/sqft
- Tax assessed value: $821,300
- Annual tax amount: $5,644
- Date on market: 6/4/2025
- Cumulative days on market: 117 days
Price history
| Date | Event | Price |
|---|---|---|
| 11/10/2025 | Sold | $1,225,000-2%$353/sqft |
Source:  NorthstarMLS as distributed by MLS GRID #6732790 Report a problem NorthstarMLS as distributed by MLS GRID #6732790 Report a problem | ||
| 10/1/2025 | Pending sale | $1,249,999$360/sqft |
Source: NorthstarMLS as distributed by MLS GRID #6732790 Report a problem | ||
| 8/20/2025 | Price change | $1,249,999-3.8%$360/sqft |
Source: NorthstarMLS as distributed by MLS GRID #6732790 Report a problem | ||
| 6/6/2025 | Listed for sale | $1,299,999$374/sqft |
Source: NorthstarMLS as distributed by MLS GRID #6732790 Report a problem | ||
Public tax history
| Year | Property taxes | Tax assessment |
|---|---|---|
| 2024 | $5,452 +2.1% | $821,300 +1.8% |
| 2023 | $5,338 +0.8% | $807,100 +6.4% |
| 2022 | $5,296 -5.4% | $758,500 +25% |
| 2021 | $5,598 -7.5% | $606,600 -4.8% |
| 2020 | $6,050 | $637,500 |
| 2019 | $6,050 -11.3% | $637,500 -3.1% |
| 2018 | $6,818 +8.2% | $658,200 +4% |
| 2016 | $6,302 +14.2% | $632,800 +0.3% |
| 2015 | $5,519 +16% | $630,900 +10.4% |
| 2014 | $4,759 +6.3% | $571,700 -4.9% |
| 2011 | $4,475 -5.9% | $601,000 -12.7% |
| 2010 | $4,754 | $688,300 |
Find assessor info on the county website
Neighborhood: 56467
Nearby homes
- $444,400-- bd-- ba1.2k sqft26064 Elk Haven Dr, Nevis, MN 56467Off Market
- $277,400-- bd1 ba1k sqft26032 Elk Haven Dr, Nevis, MN 56467Off Market
- $156,700-- bd-- ba-- sqft26160 Elk Haven Dr, Nevis, MN 56467Off Market
- $626,9004 bd1 ba4.8k sqft26004 Elk Haven Dr, Nevis, MN 56467Off Market
- $518,5002 bd1 ba1.4k sqft26188 Elk Haven Dr, Nevis, MN 56467Off Market
- $49,700-- bd-- ba-- sqft26121 Elk Haven Dr, Nevis, MN 56467Off Market
- $55,100-- bd-- ba-- sqft26069 Elk Haven Dr, Nevis, MN 56467Off Market
- $653,2001 bd2 ba1.4k sqft26212 Elk Haven Dr, Nevis, MN 56467Off Market
Nearby schools
GreatSchools rating
- 8/10Nevis Elementary SchoolGrades: PK-6Distance: 1.9 mi
- 8/10Nevis SecondaryGrades: 7-12Distance: 1.9 mi


Get pre-qualified for a loan
At Zillow Home Loans, we can pre-qualify you in as little as 5 minutes with no impact to your credit score.An equal housing lender. NMLS #10287.
- Minnesota
- Hubbard County
- Nevis
- 56467
- 26110 Elk Haven Dr
Nearby cities
Nearby zip codes
Other Nevis Topics
