Beautifully Renovated 5-Bedroom Home with Loft Apartment for Income or Workspace! This newly renovated 5-bedroom, 2.5-bath home offers flexible living with a bonus room behind the garage and a bright 3-season room overlooking a privacy-fenced backyard. The living and dining rooms feature hardwood floors, and the brand-new kitchen boasts granite countertops, custom cabinets, new appliances, and stylish tile. Upstairs: a fully renovated bathroom with gorgeous tile, tub, and fixtures. The main-floor half bath has also been updated. Additional perks include a 1.5-car garage, oversized multi-car driveway, stamped concrete patio with gas hookup, gas-forced air heat, and central A/C. Loft Apartment – 26113 Coolidge: The attached loft apartment is located above the garage, offering excellent privacy and versatility. Perfect as a live-work space, private office, guest suite, or rental for extra income, it features its own private entrance, separate address (26113 Coolidge), and separate utilities. The loft includes a full kitchen, bathroom with a shower, laundry facilities, and beautiful skylights that flood the space with natural light. Currently rented for $1,200/month. Both units are fully licensed as rentals. Fantastic Location: Located in North Oak Park in the highly rated Berkley School District, this home sits just across the street from Northern Huntington Woods. Enjoy easy access to all major highways and quick commutes to Royal Oak, Birmingham, and beyond—close to parks, shopping, dining, and everything you need for a convenient lifestyle. A fantastic home + income or workspace opportunity in a prime location—schedule your showing today!
Sold for $335,000
$335,000
26111-26113 Coolidge Hwy, Oak Park, MI 48237
5beds
1,988sqft
Single Family Residence
Built in 1946
5,662 Square Feet Lot
$342,800 Zestimate®
$169/sqft
$2,665 Estimated rent
Home value
$342,800
$319,000 - $367,000
$2,665/mo
Zestimate® history
Owner options
List your home for rent
$2,665/mo
Rent Zestimate®
Find your next renter with Zillow Rental Manager. Plus, with online applications, you can quickly screen prospective tenants – for free.
$2,665/mo
Rent Zestimate®
Refinance and save
$2,201/mo
Est. payment
Refinancing to a lower rate could help reduce your monthly payments and save thousands over the life of the loan.
$2,201/mo
Est. payment
Explore your selling options
Work with a Zillow partner agent
Leverage their expertise and Zillow's premium Showcase listings to get your home seen by more buyers.
Get startedList with your own agent
Get your home in front of millions of buyers by listing it on Zillow.
Learn how to do itSell it yourself
Take full control of how buyers see your home on Zillow by listing For Sale by Owner (FSBO).
List your homeWhat's special
Zillow last checked:
Listing updated:
Listed by:
Avrohom Knopf 248-678-8777,
KW Domain
Bought with:
Joseph Hammel, 6501422602
Keller Williams Somerset
Source: Realcomp II,MLS#: 20250032972
Facts & features
Interior
Bedrooms & bathrooms
- Bedrooms: 5
- Bathrooms: 3
- Full bathrooms: 2
- 1/2 bathrooms: 1
Primary bedroom
- Level: Entry
- Area: 168
- Dimensions: 12 x 14
Primary bedroom
- Level: Second
- Area: 224
- Dimensions: 14 x 16
Bedroom
- Level: Second
- Area: 220
- Dimensions: 11 x 20
Bedroom
- Level: Second
- Area: 200
- Dimensions: 10 x 20
Bedroom
- Level: Second
- Area: 100
- Dimensions: 10 X 10
Primary bathroom
- Level: Second
- Area: 50
- Dimensions: 5 x 10
Other
- Level: Second
- Area: 42
- Dimensions: 6 x 7
Other
- Level: Entry
- Area: 20
- Dimensions: 4 x 5
Other
- Level: Entry
- Area: 81
- Dimensions: 9 x 9
Dining room
- Level: Entry
- Area: 64
- Dimensions: 8 x 8
Other
- Level: Entry
- Area: 80
- Dimensions: 8 x 10
Kitchen
- Level: Entry
- Area: 90
- Dimensions: 9 x 10
Living room
- Level: Entry
- Area: 276
- Dimensions: 12 x 23
Heating
- Forced Air, Natural Gas
Cooling
- Central Air
Appliances
- Included: Dishwasher, Dryer, Free Standing Freezer, Free Standing Gas Range, Free Standing Refrigerator, Microwave, Stainless Steel Appliances, Washer
Features
- Basement: Unfinished
- Has fireplace: Yes
- Fireplace features: Living Room, Wood Burning
Interior area
- Total interior livable area: 1,988 sqft
- Finished area above ground: 1,988
Property
Parking
- Total spaces: 1
- Parking features: One Car Garage, Attached, Direct Access, Electricityin Garage, Garage Faces Front, Garage Door Opener, Side Entrance
- Attached garage spaces: 1
Features
- Levels: Two
- Stories: 2
- Entry location: GroundLevel
- Patio & porch: Patio
- Exterior features: Lighting
- Pool features: None
- Fencing: Back Yard,Fenced
Lot
- Size: 5,662 Square Feet
- Dimensions: 50.00 x 110.00
Details
- Parcel number: 2519281031
- Special conditions: Short Sale No,Standard
Construction
Type & style
- Home type: SingleFamily
- Architectural style: Bungalow
- Property subtype: Single Family Residence
Materials
- Brick, Vinyl Siding, Wood Siding
- Foundation: Basement, Block
- Roof: Asphalt
Condition
- New construction: No
- Year built: 1946
- Major remodel year: 2025
Utilities & green energy
- Sewer: Public Sewer
- Water: Public
Community & HOA
Community
- Subdivision: COURTNESS PARK SUB
HOA
- Has HOA: No
Location
- Region: Oak Park
Financial & listing details
- Price per square foot: $169/sqft
- Tax assessed value: $55,891
- Annual tax amount: $4,283
- Date on market: 5/15/2025
- Cumulative days on market: 71 days
- Listing agreement: Exclusive Right To Sell
- Listing terms: Cash,Conventional,FHA,Va Loan
Price history
| Date | Event | Price |
|---|---|---|
| 8/14/2025 | Pending sale | $350,000+4.5%$176/sqft |
Source:  Realcomp II #20250032972 Report a problem Realcomp II #20250032972 Report a problem | ||
| 8/12/2025 | Sold | $335,000-4.3%$169/sqft |
Source: Realcomp II #20250032972 Report a problem | ||
| 6/18/2025 | Price change | $350,000-6.7%$176/sqft |
Source: Realcomp II #20250032972 Report a problem | ||
| 5/15/2025 | Listed for sale | $375,000$189/sqft |
Source: Realcomp II #20250032972 Report a problem | ||
Public tax history
Tax history is unavailable.
Neighborhood: 48237
Nearby homes
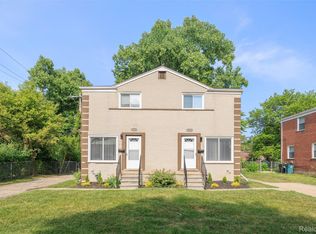
- $290,0004 bd2 ba1.9k sqft21815-21811 Coolidge Hwy, Oak Park, MI 48237Sold
- $100,0008,712 Square Feet0 Rosewood Ave, Oak Park, MI 48237Lot/Land

- $305,9004 bd2 ba1.9k sqft21831/21835 Coolidge Hwy, Oak Park, MI 48237Sold
- $218,300-- bd-- ba-- sqft13701 Oak Park Blvd, Oak Park, MI 48237Off Market
- $277,900-- bd-- ba1.2k sqft13600 Oak Park Blvd #14200, Oak Park, MI 48237Off Market
- $259,4003 bd2 ba1.2k sqft13531 Oak Park Blvd, Oak Park, MI 48237Off Market
- $221,4003 bd1 ba1.1k sqft13550 Irvine Blvd, Oak Park, MI 48237Off Market
- $242,0003 bd1 ba1.1k sqft13521 Oak Park Blvd, Oak Park, MI 48237Off Market
Nearby schools
GreatSchools rating
- 4/10Pepper Elementary SchoolGrades: PK-5Distance: 0.6 mi
- 4/10Oak Park Preparatory AcademyGrades: 6-8Distance: 0.5 mi
- 4/10Oak Park High SchoolGrades: 9-12Distance: 0.1 mi
Get a cash offer in 3 minutes
Find out how much your home could sell for in as little as 3 minutes with a no-obligation cash offer.
Estimated market value
$342,800
Get a cash offer in 3 minutes
Find out how much your home could sell for in as little as 3 minutes with a no-obligation cash offer.
Estimated market value
$342,800
- Michigan
- Oakland County
- Oak Park
- 48237
- 26111-26113 Coolidge Hwy
Nearby cities
Nearby zip codes
Other Oak Park Topics
