Skip main navigation
Sold for $1,004,000
  • $1,004,000

    26111 Carol Ave, Franklin, MI 48025

    4beds
    3,594sqft
    Single Family Residence
    Built in 1845
    0.28 Acres Lot
    $1,032,700 Zestimate®
    $279/sqft
    $4,712 Estimated rent

    Home value

    $1,032,700

    $960,000 - $1.12M

    $4,712/mo

    Zestimate® history
    Loading
    Loading...

    Owner options

    List your home for rent

    $4,712/mo

    Rent Zestimate®

    Find your next renter with Zillow Rental Manager. Plus, with online applications, you can quickly screen prospective tenants – for free.

    Learn more

    $4,712/mo

    Rent Zestimate®

    Refinance and save

    $6,527/mo

    Est. payment

    Refinancing to a lower rate could help reduce your monthly payments and save thousands over the life of the loan.

    See today's rates

    $6,527/mo

    Est. payment

    Explore your selling options

    Work with a Zillow partner agent

    Leverage their expertise and Zillow's premium Showcase listings to get your home seen by more buyers.

    Get started

    List with your own agent

    Get your home in front of millions of buyers by listing it on Zillow.

    Learn how to do it

    Sell it yourself

    Take full control of how buyers see your home on Zillow by listing For Sale by Owner (FSBO).

    List your home

    What's special

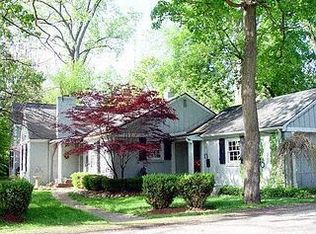
    Step into a piece of history with this stunning historic home originally built in 1845. Completely remodeled and fully updated in 2019 to blend timeless charm and character with every modern convenience. Nestled in the heart of Historic Franklin Village and just steps from the post office, Little League baseball, The Franklin Oyster Bar & the famous Franklin Cider Mill! This beautiful home boasts a main-level primary bedroom featuring an en suite bathroom with heated floors, 2 vanities and a large walk-in shower. The upper-level hosts two spacious bedrooms and a well-appointed full bathroom. As you enter, the original foyer with built-in coat closets leads to a large formal living room adorned with the home’s original natural fireplace and pine floors. Moving toward the back, barn wood floors guide you into a spacious open floor plan. The eat-in kitchen and dining area boast a massive island & peninsula, each complete with prep sinks, seamlessly connecting to a gorgeous and bright Great Room showcasing stunning brick floors—perfect for entertaining and comfortable living. Just down the hall, discover a library filled with exquisite woodwork, from the custom tray ceiling to the built-in shelves and cabinets, exuding warmth and comfort with its own gas fireplace accented in Pewabic tile. Adjacent is a roomy office, ideal for remote work or study. The main level is further enhanced with a half bathroom and mudroom/laundry for everyday ease. The fully finished basement retains its vintage charm while offers versatility with a full bathroom & egress window, ideal for a fourth bedroom, additional living space, or both! Step outside to your fully fenced backyard oasis, complete with a tranquil koi pond & waterfall, a spacious three-level paver patio with designated areas for dining and fire pit gatherings. Enhance your outdoor living with the built-in outdoor kitchen, equipped with a sink, refrigerator, gas griddle, and a TV -- ideal for entertaining or just a quiet evening on the patio! Seller is Licensed Agent.

    Zillow last checked:

    Listing updated:

    Listed by:

    Evan R Treharne 248-321-6699,

    The Maple Group, LLC

    Bought with:

    Melissa Stolz, 6501374053

    Real Estate One-Brighton

    Source: Realcomp II,MLS#: 20250022114MLS Logo

    Facts & features

    Interior

    Bedrooms & bathrooms
    • Bedrooms: 4
    • Bathrooms: 4
    • Full bathrooms: 3
    • 1/2 bathrooms: 1
    Primary bedroom
    • Level: Entry
    • Area: 165
    • Dimensions: 11 x 15
    Bedroom
    • Level: Basement
    • Area: 320
    • Dimensions: 16 x 20
    Bedroom
    • Level: Second
    • Area: 120
    • Dimensions: 12 x 10
    Bedroom
    • Level: Second
    • Area: 182
    • Dimensions: 14 x 13
    Primary bathroom
    • Level: Entry
    • Area: 140
    • Dimensions: 10 x 14
    Other
    • Level: Basement
    • Area: 60
    • Dimensions: 6 x 10
    Other
    • Level: Second
    • Area: 56
    • Dimensions: 8 x 7
    Other
    • Level: Entry
    • Area: 30
    • Dimensions: 5 x 6
    Dining room
    • Level: Entry
    • Area: 143
    • Dimensions: 11 x 13
    Great room
    • Level: Entry
    • Area: 323
    • Dimensions: 17 x 19
    Laundry
    • Level: Entry
    • Area: 112
    • Dimensions: 7 x 16
    Library
    • Level: Entry
    • Area: 260
    • Dimensions: 20 x 13
    Living room
    • Level: Entry
    • Area: 273
    • Dimensions: 13 x 21
    Other
    • Level: Entry
    • Area: 120
    • Dimensions: 10 x 12
    Other
    • Level: Entry
    • Area: 100
    • Dimensions: 10 x 10
    Heating
    • Forced Air, Natural Gas
    Cooling
    • Central Air
    Appliances
    • Included: Dishwasher, Disposal, Dryer, Free Standing Gas Range, Free Standing Refrigerator, Gas Cooktop, Microwave, Range Hood, Stainless Steel Appliances, Trash Compactor, Washer, Wine Refrigerator, Water Softener Owned
    Features
    • Wet Bar
    • Basement: Finished
    • Has fireplace: Yes
    • Fireplace features: Gas, Library, Wood Burning
    Interior area
    • Total interior livable area: 3,594 sqft
    • Finished area above ground: 3,044
    • Finished area below ground: 550

    Property

    Parking
    • Total spaces: 2.5
    • Parking features: Twoand Half Car Garage, Detached
    • Garage spaces: 2.5
    Features
    • Levels: Two
    • Stories: 2
    • Entry location: GroundLevel
    • Pool features: None
    • Fencing: Fenced
    Lot
    • Size: 0.28 Acres
    • Dimensions: 95 x 146
    Details
    • Parcel number: 2406278003
    • Special conditions: Agent Owned,Short Sale No

    Construction

    Type & style
    • Home type: SingleFamily
    • Architectural style: Cape Cod,Historic
    • Property subtype: Single Family Residence
    Materials
    • Wood Siding
    • Foundation: Basement, Block, Crawl Space, Michigan Basement, Poured, Stone
    • Roof: Asphalt,Rubber
    Condition
    • New construction: No
    • Year built: 1845
    • Major remodel year: 2019

    Utilities & green energy

    • Electric: Generator
    • Sewer: Public Sewer
    • Water: Well

    Community & HOA

    Community
    • Subdivision: SUPRVR'S PLAT NO 8 - FRANKLIN VLG
    HOA
    • Has HOA: No
    Location
    • Region: Franklin

    Financial & listing details

    • Price per square foot: $279/sqft
    • Tax assessed value: $268,270
    • Annual tax amount: $9,347
    • Date on market: 4/4/2025
    • Cumulative days on market: 5 days
    • Listing agreement: Exclusive Right To Sell
    • Listing terms: Cash,Conventional
    • Exclusions: Exclusion(s) Do Not Exist

    Price history

    DateEventPrice
    5/7/2025Sold$1,004,000+1.5%$279/sqft
    Source: Realcomp II #20250022114 Report a problem
    4/7/2025Pending sale$989,000$275/sqft
    Source: Realcomp II #20250022114 Report a problem
    4/3/2025Listed for sale$989,000+147.3%$275/sqft
    Source: Realcomp II #20250022114 Report a problem
    4/4/2013Listing removed$399,900$111/sqft
    Source: SKBK Sotheby's International Realty #212068185 Report a problem
    2/13/2013Listed for sale$399,900$111/sqft
    Source: SKBK Sotheby's International Realty #212068185 Report a problem
    1/2/2013Listing removed$399,900$111/sqft
    Source: SKBK Sotheby's International Realty #212068185 Report a problem
    10/17/2012Price change$399,900-5.9%$111/sqft
    Source: SKBK Sotheby's International Realty #212068185 Report a problem
    7/27/2012Listed for sale$425,000$118/sqft
    Source: SKBK Sotheby's International Realty #212068185 Report a problem

    Public tax history

    YearProperty taxesTax assessment
    2024$6,628 -49.8%$390,010 +6%
    2023$13,204 +3%$367,870 -2.2%
    2022$12,823 -2.1%$376,290 +14.3%
    2021$13,101 $329,330 -0.4%
    2020-- $330,790 +10.1%
    2019$7,520 +31.2%$300,490 +3.8%
    2018$5,732 -17.8%$289,560
    2017$6,975 $289,560 +4%
    2016$6,975 $278,550 +7%
    2015-- $260,280 +15%
    2014-- $226,420 +8.9%
    2011-- $207,850 -1.4%
    2010$6,371 +6.1%$210,780 -4.4%
    2009$6,005 +94.8%$220,520 -45.4%
    2005$3,082 $404,090 +61%
    2003-- $250,920 +28.4%
    2002-- $195,350 +39.5%
    2001$5,419 +8.1%$140,060 +3.2%
    2000$5,012 $135,720
    Find assessor info on the county website

    Neighborhood: 48025

    Nearby schools

    GreatSchools rating
    Get a cash offer in 3 minutes
    Find out how much your home could sell for in as little as 3 minutes with a no-obligation cash offer.
    Estimated market value
    $1,032,700
    Get a cash offer in 3 minutes
    Find out how much your home could sell for in as little as 3 minutes with a no-obligation cash offer.
    Estimated market value
    $1,032,700