Skip main navigation
Off market
  • $282,300

    26111 Queen Palm Dr, Homeland, CA 92548

    2beds
    1,440sqft
    SingleFamily
    Built in 1977
    4,356 Square Feet Lot
    $282,300 Zestimate®
    $196/sqft
    $2,312 Estimated rent

    Home value

    $282,300

    $251,000 - $311,000

    $2,312/mo

    Zestimate® history
    Loading
    Loading...

    Owner options

    List your home for rent

    $2,312/mo

    Rent Zestimate®

    Find your next renter with Zillow Rental Manager. Plus, with online applications, you can quickly screen prospective tenants – for free.

    Learn more

    $2,312/mo

    Rent Zestimate®

    Refinance and save

    $1,906/mo

    Est. payment

    Refinancing to a lower rate could help reduce your monthly payments and save thousands over the life of the loan.

    See today's rates

    $1,906/mo

    Est. payment

    Explore your selling options

    Work with a Zillow partner agent

    Leverage their expertise and Zillow's premium Showcase listings to get your home seen by more buyers.

    Get started

    List with your own agent

    Get your home in front of millions of buyers by listing it on Zillow.

    Learn how to do it

    Sell it yourself

    Take full control of how buyers see your home on Zillow by listing For Sale by Owner (FSBO).

    List your home

    What's special

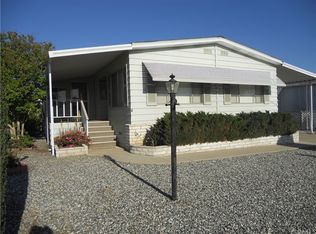
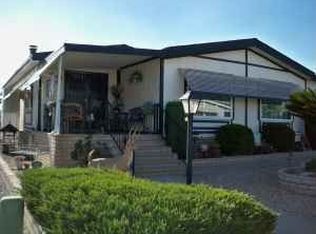
    Located in the Highland Palms Country Club 55+ community and Highland Palm Golf Course, this beautiful 2 bedroom 2 bathroom manufactured home built in 1977 contains 1344 square feet with a 4365 lot size on a permanent foundation. This Beautifully landscaped and well maintained home features a large covered patio and a very spacious and open floor plan. As you enter through the front door, you'll notice the dining room and living room are combined together to make one large open space. Beige carpet and laminate flooring is found throughout the home. Access the oversized, covered porch through the sliding glass door from the family room that opens up into the kitchen where you can enjoy breakfast at the counter bar or in the dining area. Kitchen features white cabinets, Formica countertops and plenty of storage space with added storage in the built-ins in the dining room area. Ceiling fans are located in the living room and both bedrooms. Oversized laundry area is located just off the kitchen. Less than 2 blocks away from the community pool and other clubhouse activities which include but are not limited to a fitness room, jacuzzi, sauna, RV parking if available and golf. Centrally located near all major highways, shopping, dining, and entertainment. Please Click on virtual tour to see 3D tour.

    This property is off market, which means it's not currently listed for sale or rent on Zillow. This may be different from what's available on other websites or public sources.

    Facts & features

    Interior

    Bedrooms & bathrooms
    • Bedrooms: 2
    • Bathrooms: 2
    • Full bathrooms: 2
    Heating
    • Forced air, Gas
    Cooling
    • Central
    Appliances
    • Included: Garbage disposal, Refrigerator
    • Laundry: Individual Room, Inside, Gas Dryer Hookup, Washer Hookup, Gas & Electric Dryer Hookup
    Features
    • Built-Ins, High Ceilings (9 Feet+), Open Floor Plan, Beamed Ceilings, Formica Counters
    • Flooring: Carpet, Laminate
    • Doors: Sliding Glass Door(s), Panel Doors
    • Windows: Blinds, Screens, Drapes/Curtains
    • Has fireplace: Yes
    • Common walls with other units/homes: No Common Walls
    Interior area
    • Total interior livable area: 1,440 sqft

    Property

    Parking
    • Total spaces: 2
    • Parking features: Carport, Garage - Attached
    Accessibility
    • Accessibility features: 2+ Access Exits, Doors - Swing in, 32 inch or more wide doors
    Features
    • Levels: One
    • Pool features: Community Pool
    • Spa features: In Ground, Association, Community
    • Has view: Yes
    • View description: Territorial, Mountain
    Lot
    • Size: 4,356 Square Feet
    • Features: Lot Shape-Rectangular, Landscaped, Lot-Level/Flat, Sprinklers In Front, Desert Front, Sprinklers Timer, Close to Clubhouse, Sprinklers Drip System
    Details
    • Additional structures: Shed(s)
    • Parcel number: 459242059
    • Special conditions: Standard

    Construction

    Type & style
    • Home type: SingleFamily
    • Architectural style: Traditional
    Materials
    • wood frame
    • Roof: Composition
    Condition
    • Turnkey
    • Year built: 1977

    Utilities & green energy

    • Electric: Standard
    • Water: Public
    • Utilities for property: Water Connected, Phone Connected, Phone Available, Sewer Available, Sewer Connected, Water Available

    Community & HOA

    HOA
    • Has HOA: Yes
    • Amenities included: Onsite Property Management
    • HOA fee: $100 monthly
    Location
    • Region: Homeland

    Financial & listing details

    • Price per square foot: $196/sqft
    • Tax assessed value: $122,589
    • Annual tax amount: $1,263
    • Road surface type: Paved

    Price history

    DateEventPrice
    8/6/2018Sold$110,000+0.1%$76/sqft
    Source: Public Record Report a problem
    7/23/2018Pending sale$109,900$76/sqft
    Source: RE/MAX Empire Properties #TR18121807 Report a problem
    7/19/2018Price change$109,900-8.4%$76/sqft
    Source: RE/MAX Empire Properties #TR18121807 Report a problem
    7/4/2018Listed for sale$119,999+380%$83/sqft
    Source: RE/MAX Empire Properties #TR18121807 Report a problem
    6/28/2013Sold$25,000-54.5%$17/sqft
    Source: Public Record Report a problem
    2/23/2013Listed for sale$54,900+174.5%$38/sqft
    Source: Coldwell Banker Kivett-Teeters Associates #hm13025970 Report a problem
    5/17/2001Sold$20,000-33.3%$14/sqft
    Source: Public Record Report a problem
    6/30/1994Sold$30,000$21/sqft
    Source: Public Record Report a problem

    Public tax history

    YearProperty taxesTax assessment
    2025$1,263 +0.1%$122,589 +2%
    2024$1,262 +0.2%$120,187 +2%
    2023$1,259 +1.4%$117,831 +2%
    2022$1,241 -2.6%$115,522 +2%
    2021$1,275 -1%$113,258 +1%
    2020$1,289 $112,098 +2%
    2019-- $109,900 +85%
    2018$689 +1.8%$59,410 +2%
    2017$677 $58,246 +2%
    2016$677 -0.4%$57,104 +1.5%
    2015$680 +2.7%$56,248 +2%
    2014$662 $55,148 +25.7%
    2013-- $43,860 +2%
    2012-- $43,000 -12.1%
    2011-- $48,923 +0.7%
    2010-- $48,560 -0.2%
    2009-- $48,678 +2%
    2008-- $47,725 +2%
    2007-- $46,790 +2%
    2006-- $45,873 +2%
    2005-- $44,975 +3.9%
    2003-- $43,288 +2%
    2002-- $42,440 +92.7%
    2001$320 -0.6%$22,025
    2000$322 $22,025
    Find assessor info on the county website

    Neighborhood: 92548

    Nearby schools

    GreatSchools rating
    Schools provided by the listing agent
    • Elementary: Mesa View
    • Middle: Hans Christensen
    • High: Heritage
    • District: Perris Union High

    Source: The MLS. This data may not be complete. We recommend contacting the local school district to confirm school assignments for this home.

    Get a cash offer in 3 minutes
    Find out how much your home could sell for in as little as 3 minutes with a no-obligation cash offer.
    Estimated market value
    $282,300
    Get a cash offer in 3 minutes
    Find out how much your home could sell for in as little as 3 minutes with a no-obligation cash offer.
    Estimated market value
    $282,300