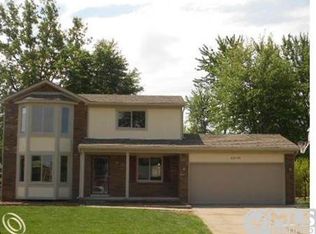
Welcome home to this METICULOUSLY Cared for 2 Story Home in Chesterfield Township This pristine home was originally built in 1987 and by 2025 seller has done all the major updates, So you can Just Move Right In. The Front Entrance Way leads you to the family room with Pergo Outlast Flooring, All Neutral Décor, Double elevated bay window looks out to the Professionally landscaped yard with a Solar Powered Lamp Post. Custom Kitchen with plenty of cabinet space, granite countertops, pantry, the light fixture above stove is also a hidden ceiling fan. Seller has Opened up the doorwall area to give extra eating space in the kitchen. This Doorwall leads you to a parklike back yard, Stamped Concrete Patio, Gazebo with light and ceiling fan. Shed and fenced in yard with a small fishpond, bring your own fish to stock as seller is taking their fish. As you Enter through the 2.5 car attached garage you walk into the living room w/ an updated half bath or this room could be used as a formal dining room. The second floor of this home features a Primary Suite and boasts an en suite bathroom for privacy and comfort, walk in shower and Walk in Closet with organizers. 2 Nicely sized bedrooms with deep large closets all w/organizers & a 2nd full bathroom w/ deep jetted tub. Basement Plumbed for additional bathroom and plenty of storage space. Pella Windows Throughout. Updates to include, Pergo Outlast flooring 2023 waterproof and scratch resistance throughout home, Primary Suite 2020, High Efficiency Furnace & A/C 2015, Kitchen 2014, Hot water tank 2013, Maintenance Free Roof and Vinyl Siding Roof 2010 Complete Tear Off with 50-Year Architectural Shingle. Perfect Location with Ez Access to I94 & M59. Close to Lake St Clair, all Shopping and Restaurants. Peaceful Neighborhood, Great Home to Raise your family. L'Anse Creuse Schools
Sold for $367,000
Zillow last checked:
Listing updated:
Bought with:
Mike Meldrum, 6502415283
Real Estate One-Chesterfield
Source: MiRealSource,MLS#: 50191107 Originating MLS: MiRealSource
Originating MLS: MiRealSourcePrice history
| Date | Event | Price |
|---|---|---|
| 11/26/2025 | Sold | $367,000+2%$224/sqft |
Source:  MiRealSource #50191107 Report a problem MiRealSource #50191107 Report a problem | ||
| 10/16/2025 | Pending sale | $359,900$220/sqft |
Source: MiRealSource #50191107 Report a problem | ||
| 10/15/2025 | Listed for sale | $359,900+114.2%$220/sqft |
Source: MiRealSource #50191107 Report a problem | ||
| 9/24/1999 | Sold | $168,000$103/sqft |
Source: MiRealSource #566123 Report a problem | ||
Nearby homes
- $337,0003 bd2 ba1.5k sqft26088 Birchcrest Dr, Chesterfield, MI 48051Off Market
- $356,2003 bd3 ba1.7k sqft26136 Birchcrest Dr, Chesterfield, MI 48051Off Market
- $382,200-- bd2 ba-- sqft26111 Fairwood Dr, Chesterfield, MI 48051Off Market
- $301,3003 bd2 ba-- sqft26160 Birchcrest Dr, Chesterfield, MI 48051Off Market
Get a cash offer in 3 minutes
Find out how much your home could sell for in as little as 3 minutes with a no-obligation cash offer.
Estimated market value
$366,300
