Skip main navigation
Sold
  • Price Unknown

    26112 Georgetown Ave, Warsaw, MO 65355

    4beds
    2,003sqft
    Single Family Residence
    Built in 2022
    1.2 Acres Lot
    $518,200 Zestimate®
    $--/sqft
    $2,121 Estimated rent

    Home value

    $518,200

    Estimated sales range

    Not available

    $2,121/mo

    Zestimate® history
    Loading
    Loading...

    Owner options

    List your home for rent

    $2,121/mo

    Rent Zestimate®

    Find your next renter with Zillow Rental Manager. Plus, with online applications, you can quickly screen prospective tenants – for free.

    Learn more

    $2,121/mo

    Rent Zestimate®

    Refinance and save

    Refinancing to a lower rate could help reduce your monthly payments and save thousands over the life of the loan.

    See today's rates

    Explore your selling options

    Work with a Zillow partner agent

    Leverage their expertise and Zillow's premium Showcase listings to get your home seen by more buyers.

    Get started

    List with your own agent

    Get your home in front of millions of buyers by listing it on Zillow.

    Learn how to do it

    Sell it yourself

    Take full control of how buyers see your home on Zillow by listing For Sale by Owner (FSBO).

    List your home

    What's special

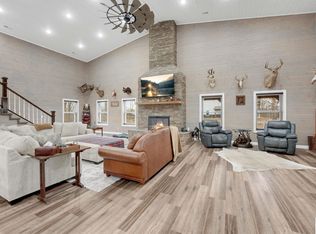
    HERE IT IS!! The Shouse/Barndo you’ve been waiting for! Custom built just 2 years ago, this home has been very gently lived in, so next to new. Built with both function and looks in mind, this home offers a little over 2,000 sq feet of living space with over 1,400 square feet of shop. Pulling up to the home, you can see the extra thought put into the home for the extra curb appeal. Designer, modern garage doors, 8ft tall entry door, 6x6 picture windows, stone and the fully paved driveway, set this home apart. Walk inside to see the crisp, clean open floor plan, an office accent wall, ten-foot great room ceilings, semi-custom wood cabinets, quartz countertops and high-end appliances and fixtures throughout. The light-colored Core-tec LVP and light-colored patterned carpet finish off the home nicely and highlight all of the natural light inside from all the large windows. The kitchen has upgraded drawers & doors, as well as, hidden trash, beverage fridge and walk-in pantry with a coffee bar. The spare bedrooms are situated opposite side of the home with a generous sized bathroom, continuing the high-end finishes with a large, tiled surround tub. Through the great room, kitchen and dining, make your way to the master suite. Double door entry into a large master bedroom with ten-foot tray ceiling and continued finishes. Step into the ensuite bathroom to the split double vanity and large walk-in tiled shower. Through the ensuite bath is the large master closet with built-in cabinetry and access to laundry directly from the closet. Out into the shop/garage you will see white and bright vaulted ceilings on the tall sidewalls, perfect for that car lift, large boat…… or both! This space can host all the toys! Plenty of storage on top of the storage mezzanine. Tons of parking inside, but 40+ feet of trailer parking alongside the shop as well as tons of paved driveway for those family gatherings! Located just minutes from town, paved to the door and 1.4 miles from Corps boat ramp! Design, layout and location make this home the perfect place whether you are looking for weekend living or full-time! Call today before this one is gone. Owner/agent

    Zillow last checked:

    Listing updated:

    Listed by:

    Brandon Martin 660-221-7939,

    Reece Nichols Golden Key Realty 660-438-7228

    Bought with:

    Brandon Martin, 2014044588

    Reece Nichols Golden Key Realty

    Source: WCAR MO,MLS#: 98023MLS Logo

    Facts & features

    Interior

    Bedrooms & bathrooms
    • Bedrooms: 4
    • Bathrooms: 2
    • Full bathrooms: 2
    Primary bedroom
    • Level: Main
    • Area: 253.58
    • Dimensions: 14.92 x 17
    Bedroom 2
    • Level: Main
    • Area: 175.06
    • Dimensions: 11.42 x 15.33
    Bedroom 3
    • Level: Main
    • Area: 122.73
    • Dimensions: 11.42 x 10.75
    Bedroom 4
    • Description: Office
    • Level: Main
    • Area: 107.51
    • Dimensions: 11.42 x 9.42
    Dining room
    • Level: Main
    • Area: 114.58
    • Dimensions: 11 x 10.42
    Family room
    • Length: 11
    Kitchen
    • Features: Cabinets Wood, Pantry
    • Level: Main
    • Area: 185.17
    • Dimensions: 16.83 x 11
    Living room
    • Level: Main
    • Area: 318.76
    • Dimensions: 16.42 x 19.42
    Heating
    • Electric, Heat Pump
    Cooling
    • Central Air, Electric
    Appliances
    • Included: Dishwasher, Electric Oven/Range, Disposal, Gas Oven/Range, Microwave, Refrigerator, Water Softener Owned, Electric Water Heater
    • Laundry: In Garage, Main Level
    Features
    • Entrance Foyer
    • Flooring: Carpet, Vinyl
    • Windows: All, Aluminum Frames, Thermal/Multi-Pane, Drapes/Curtains/Rods: None
    • Has basement: No
    • Has fireplace: No
    Interior area
    • Total structure area: 2,003
    • Total interior livable area: 2,003 sqft
    • Finished area above ground: 2,003

    Property

    Parking
    • Total spaces: 5
    • Parking features: Attached, Garage Door Opener
    • Attached garage spaces: 5
    Features
    • Patio & porch: Covered, Porch
    • Waterfront features: Lake Privileges
    Lot
    • Size: 1.20 Acres

    Construction

    Type & style
    • Home type: SingleFamily
    • Property subtype: Single Family Residence
    Materials
    • Metal Siding, Stone
    • Foundation: Concrete Perimeter, Slab
    • Roof: Metal
    Condition
    • New construction: No
    • Year built: 2022

    Utilities & green energy

    • Electric: Supplier: CMEC, 220 Volts in Laundry, 220 Volts
    • Gas: Supplier: Aa Propane, Propane Tank-Rented
    • Sewer: Septic Tank
    • Water: Shared Well
    Green energy
    • Energy efficient items: Ceiling Fans

    Community & neighborhood

    Security
    • Security features: Smoke Detector(s)
    Location
    • Region: Warsaw
    • Subdivision: Tebo Creek Acres

    Other

    Other facts
    • Road surface type: Asphalt

    Price history

    DateEventPrice
    9/6/2025Listing removed$525,000$262/sqft
    Source: ReeceNichols Real Estate #3576562 Report a problem
    8/14/2025Price change$525,000-9.5%$262/sqft
    Source: LOBR #3576562 Report a problem
    8/2/2025Price change$579,900+10.5%$290/sqft
    Source: ReeceNichols Real Estate #100984 Report a problem
    8/1/2025Price change$525,000-0.5%$262/sqft
    Source: WCAR MO #99773 Report a problem
    5/22/2025Price change$527,500-0.5%$263/sqft
    Source: LOBR #3576562 Report a problem
    3/26/2025Listed for sale$529,900+8.7%$265/sqft
    Source: WCAR MO #99773 Report a problem
    10/1/2024Sold--
    Source: WCAR MO #98023 Report a problem
    8/9/2024Pending sale$487,500$243/sqft
    Source: WCAR MO #98023 Report a problem
    8/2/2024Price change$487,500-0.4%$243/sqft
    Source: WCAR MO #98023 Report a problem
    7/18/2024Price change$489,500-2%$244/sqft
    Source: LOBR #3566743 Report a problem
    7/3/2024Listed for sale$499,500$249/sqft
    Source: WCAR MO #98023 Report a problem

    Public tax history

    Tax history is unavailable.

    Neighborhood: 65355

    Nearby schools

    GreatSchools rating
    Schools provided by the listing agent
    • District: Warsaw HS-MS

    Source: WCAR MO. This data may not be complete. We recommend contacting the local school district to confirm school assignments for this home.

    Sell for more on Zillow
    Get a Zillow Showcase℠ listing at no additional cost and you could sell for .
    $518,200
    2% more
    +$10,364
    With Zillow Showcase(estimated)
    $528,564