Skip main navigation
Sold
Street View
  • Listed by: eXp Realty • Aleksandr Frankov
    Bought with: Real Broker LLC
    $755,000

    26115 177th Avenue SE, Covington, WA 98042

    4beds
    2,270sqft
    Single Family Residence
    Built in 1978
    10,829 Square Feet Lot
    $751,300 Zestimate®
    $333/sqft
    $3,685 Estimated rent

    Home value

    $751,300

    $699,000 - $811,000

    $3,685/mo

    Zestimate® history
    Loading
    Loading...

    Owner options

    List your home for rent

    $3,685/mo

    Rent Zestimate®

    Find your next renter with Zillow Rental Manager. Plus, with online applications, you can quickly screen prospective tenants – for free.

    Learn more

    $3,685/mo

    Rent Zestimate®

    Refinance and save

    $4,548/mo

    Est. payment

    Refinancing to a lower rate could help reduce your monthly payments and save thousands over the life of the loan.

    See today's rates

    $4,548/mo

    Est. payment

    Explore your selling options

    Work with a Zillow partner agent

    Leverage their expertise and Zillow's premium Showcase listings to get your home seen by more buyers.

    Get started

    List with your own agent

    Get your home in front of millions of buyers by listing it on Zillow.

    Learn how to do it

    Sell it yourself

    Take full control of how buyers see your home on Zillow by listing For Sale by Owner (FSBO).

    List your home

    What's special

    Classic wood-burning fireplaceRv parkingSophisticated designer backsplashStylish powder roomBeautifully finished peninsulaFloating shelvesImpressive oversized primary suite
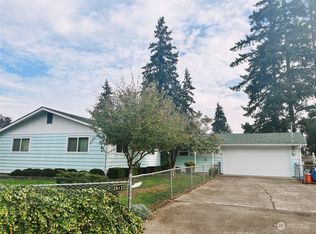
    Absolutely turnkey luxury residence in the heart of Covington, perfectly positioned minutes from Costco, Fred Meyer, Walmart, and the highly anticipated Lakepointe Development featuring premier shopping, dining, and a scenic 20-acre lake park. This refined two-story home welcomes you with a spacious living room anchored by a classic wood-burning fireplace and an elegant arched transition into the formal dining room. The chef’s kitchen is a true showpiece, appointed with stainless steel appliances, sophisticated designer backsplash, floating shelves, custom under-cabinet lighting, gleaming quartz countertops, a beautifully finished peninsula, and a generous walk-in pantry. The adjacent family room is designed for elevated entertaining, showcasing a custom arched bar area with built-in cabinetry that adds architectural charm and function. A stylish powder room and dedicated laundry room complete the main level. Upstairs, discover 3 well-proportioned bedrooms, a full bath, and an impressive oversized primary suite. The retreat features an arched entry into a spa-inspired bath with a substantial vanity and custom shower, creating a serene, private escape. Situated on a quiet cul-de-sac with a fully fenced yard, RV Parking, and easy access to Highway 18, this exceptional home offers timeless design, thoughtful upgrades, and everyday convenience. A rare opportunity not to be missed.

    Zillow last checked:

    Listing updated:

    Listed by:

    Aleksandr Frankov,

    eXp Realty

    Bought with:

    Katherine Davis, 20108670

    Real Broker LLC

    Jody Cisneros, 25036658

    Real Broker LLC

    Source: NWMLS as distributed by MLS GRID,MLS#: 2479299MLS Logo

    Facts & features

    Interior

    Bedrooms & bathrooms
    • Bedrooms: 4
    • Bathrooms: 3
    • Full bathrooms: 1
    • 3/4 bathrooms: 1
    • 1/2 bathrooms: 1
    • Main level bathrooms: 1
    Primary bedroom
    • Level: Second
    Bedroom
    • Level: Second
    Bedroom
    • Level: Second
    Bedroom
    • Level: Second
    Bathroom full
    • Level: Second
    Bathroom three quarter
    • Level: Second
    Other
    • Level: Main
    Dining room
    • Level: Main
    Entry hall
    • Level: Main
    Family room
    • Level: Main
    Kitchen with eating space
    • Level: Main
    Living room
    • Level: Main
    Utility room
    • Level: Main
    Heating
    • Fireplace, Forced Air, Natural Gas
    Cooling
    • None
    Appliances
    • Included: Dishwasher, Refrigerator, Stove(s)/Range(s), Dishwasher(s), Refrigerator(s)
    Features
    • Bath Off Primary, Dining Room, Pantry
    • Flooring: Vinyl Plank
    • Windows: Dbl Pane/Storm Window
    • Basement: None
    • Number of fireplaces: 2
    • Fireplace features: Wood Burning, Main Level: 2, Fireplace
    Interior area
    • Total structure area: 2,270
    • Total interior livable area: 2,270 sqft

    Property

    Parking
    • Total spaces: 6
    • Parking features: Attached Garage, RV Parking
    • Has attached garage: Yes
    • Covered spaces: 2
    • Uncovered spaces: 4
    Features
    • Levels: Two
    • Stories: 2
    • Entry location: Main
    • Patio & porch: Bath Off Primary, Dbl Pane/Storm Window, Dining Room, Fireplace, Pantry
    • Has view: Yes
    • View description: Territorial
    Lot
    • Size: 10,829 Square Feet
    • Features: Cul-De-Sac, Paved, Cable TV, Deck, Fenced-Fully, Gas Available, High Speed Internet, RV Parking
    • Topography: Level
    Details
    • Parcel number: 8092000210
    • Zoning description: Jurisdiction: City
    • Special conditions: Standard

    Construction

    Type & style
    • Home type: SingleFamily
    • Architectural style: 2 Story
    • Property subtype: Single Family Residence
    Materials
    • Wood Products
    • Foundation: Poured Concrete
    • Roof: Composition
    Condition
    • Updated/Remodeled
    • Year built: 1978
    • Major remodel year: 1978

    Utilities & green energy

    • Electric: Company: PSE
    • Sewer: Septic Tank, Company: Septic
    • Water: Public, Company: Covington Water District

    Community & HOA

    Community
    • Subdivision: Covington
    Location
    • Region: Kent

    Financial & listing details

    • Price per square foot: $333/sqft
    • Tax assessed value: $617,000
    • Annual tax amount: $6,140
    • Date on market: 4/9/2026
    • Cumulative days on market: 87 days
    • Listing terms: Conventional,FHA,VA Loan
    • Inclusions: Dishwasher(s), Refrigerator(s), Stove(s)/Range(s)

    Price history

    DateEventPrice
    6/4/2026Sold$755,000+0.7%$333/sqft
    Source: NWMLS as distributed by MLS GRID #2479299 Report a problem
    5/9/2026Pending sale$749,999$330/sqft
    Source: NWMLS as distributed by MLS GRID #2479299 Report a problem
    4/22/2026Contingent$749,999$330/sqft
    Source: eXp Realty #2479299 Report a problem
    4/8/2026Price change$749,999-1.9%$330/sqft
    Source: NWMLS as distributed by MLS GRID #2479299 Report a problem
    2/11/2026Listed for sale$764,777+68%$337/sqft
    Source: NWMLS as distributed by MLS GRID #2479299 Report a problem
    11/24/2025Sold$455,127$200/sqft
    Source: Public Record Report a problem

    Public tax history

    YearProperty taxesTax assessment
    2025$6,831 +11.3%$617,000 +3.9%
    2024$6,140 +6%$594,000 +11.4%
    2023$5,795 -6.8%$533,000 -9.4%
    2022$6,216 +8.4%$588,000 +23.8%
    2021$5,732 +23.2%$475,000 +32.3%
    2020$4,653 +5.8%$359,000 +5.9%
    2019$4,397 +6.4%$339,000 +0.3%
    2018$4,131 +0.5%$338,000 +11.2%
    2017$4,110 +13.2%$304,000 +9.7%
    2016$3,631 $277,000 +9.5%
    2015$3,631 $253,000 +5%
    2014$3,631 $241,000 +19.9%
    2013$3,631 $201,000 +7.5%
    2012-- $187,000 -6.5%
    2011-- $200,000 -14.5%
    2010-- $234,000
    2009-- $234,000 -10%
    2007-- $260,000 +6.6%
    2006-- $244,000 +5.2%
    2005-- $232,000 +23.4%
    2001$2,740 +2.8%$188,000 +6.8%
    2000$2,666 $176,000
    Find assessor info on the county website

    Neighborhood: 98042

    Nearby schools

    GreatSchools rating
    Get a cash offer in 3 minutes
    Find out how much your home could sell for in as little as 3 minutes with a no-obligation cash offer.
    Estimated market value
    $751,300
    Get a cash offer in 3 minutes
    Find out how much your home could sell for in as little as 3 minutes with a no-obligation cash offer.
    Estimated market value
    $751,300