Skip main navigation
Sold for $540,000
  • Listing Provided by: REALTY MASTERS & ASSOCIATES
    Bought with: EXP REALTY OF CALIFORNIA INC
    Tax assessed value
    $540,000

    26115 33rd St, Highland, CA 92346

    3beds
    1,611sqft
    Single Family Residence
    Built in 1961
    9,078 Square Feet Lot
    $544,100 Zestimate®
    $335/sqft
    $3,191 Estimated rent

    Home value

    $544,100

    $511,000 - $577,000

    $3,191/mo

    Zestimate® history
    Loading
    Loading...

    Owner options

    List your home for rent

    $3,191/mo

    Rent Zestimate®

    Find your next renter with Zillow Rental Manager. Plus, with online applications, you can quickly screen prospective tenants – for free.

    Learn more

    $3,191/mo

    Rent Zestimate®

    Refinance and save

    $3,408/mo

    Est. payment

    Refinancing to a lower rate could help reduce your monthly payments and save thousands over the life of the loan.

    See today's rates

    $3,408/mo

    Est. payment

    Explore your selling options

    Work with a Zillow partner agent

    Leverage their expertise and Zillow's premium Showcase listings to get your home seen by more buyers.

    Get started

    List with your own agent

    Get your home in front of millions of buyers by listing it on Zillow.

    Learn how to do it

    Sell it yourself

    Take full control of how buyers see your home on Zillow by listing For Sale by Owner (FSBO).

    List your home

    What's special

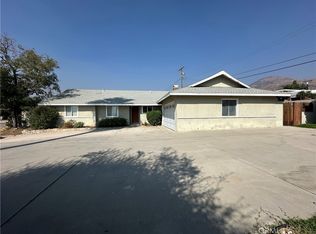
    Modern and stylish, this recently renovated 3-bedroom, 2-bath Highland residence could be the comfortable abode you’ve always wanted! Set in the North Highland neighborhood on a coveted corner lot, this tranquil haven is fronted by vibrant, verdant landscaping and has been beautifully updated throughout. Enter a 1,611 sq ft open-concept interior where high ceilings, recessed lighting, fresh neutral tones, and newly installed wood laminate flooring are enhanced by abundant sunlight streaming through newer windows and glass sliders. An inviting stone fireplace lends warmth as you unwind or entertain guests in the living and dining areas. Cooking is a breeze in the remodeled kitchen with brand-new stainless steel appliances, shaker-style cabinetry, and immaculate quartz countertops. Escape to the well-proportioned bedrooms graced with ample storage, plush carpeting, and a shared bath with dual vanities, tasteful tilework, and a shower/tub combo. Outshining the others, the primary retreat pampers you with an upgraded ensuite featuring a walk-in shower and doors opening to the pergola-covered courtyard. Enjoy outdoor recreational activities in the wrap-around backyard - ideal for intimate alfresco gatherings or weekend BBQs. Notables include a new water heater, an attached 3-car garage, and easy access to the Yaamava Resort and Casino with its various restaurants, shops, and amenities. Come for a tour before it’s gone for good!

    Zillow last checked:

    Listing updated:

    Listing Provided by:

    FIDEL DELGADILLO DRE #01761945 909-440-0089,

    REALTY MASTERS & ASSOCIATES

    Bought with:

    ASANTE MAXWELL, DRE #02225137

    EXP REALTY OF CALIFORNIA INC

    Source: CRMLS,MLS#: IV24196122MLS LogoOriginating MLS: California Regional MLS

    Facts & features

    Interior

    Bedrooms & bathrooms
    • Bedrooms: 3
    • Bathrooms: 2
    • Full bathrooms: 2
    • Main level bathrooms: 2
    • Main level bedrooms: 3
    Bathroom
    • Features: Dual Sinks, Quartz Counters, Remodeled, Separate Shower, Tub Shower, Upgraded
    Kitchen
    • Features: Quartz Counters, Remodeled, Updated Kitchen
    Heating
    • Central
    Cooling
    • Central Air
    Appliances
    • Included: Dishwasher, Disposal, Gas Range, Microwave, Refrigerator, Water Heater
    • Laundry: Inside
    Features
    • Ceiling Fan(s), Quartz Counters, Recessed Lighting
    • Flooring: Carpet, Laminate, Tile
    • Doors: Double Door Entry
    • Has fireplace: Yes
    • Fireplace features: Living Room
    • Common walls with other units/homes: No Common Walls
    Interior area
    • Total interior livable area: 1,611 sqft

    Property

    Parking
    • Total spaces: 3
    • Parking features: Door-Multi, Driveway Level, Driveway, Garage Faces Front, Garage, Garage Door Opener
    • Attached garage spaces: 3
    Features
    • Levels: One
    • Stories: 1
    • Entry location: Front Door
    • Pool features: None
    • Has view: Yes
    • View description: Mountain(s)
    Lot
    • Size: 9,078 sqft
    • Features: Back Yard, Corner Lot, Front Yard, Sprinklers In Rear, Sprinklers In Front
    Details
    • Parcel number: 0285401010000
    • Zoning: RS
    • Special conditions: Standard

    Construction

    Type & style
    • Home type: SingleFamily
    • Property subtype: Single Family Residence
    Materials
    • Foundation: Slab
    Condition
    • Updated/Remodeled,Turnkey
    • New construction: No
    • Year built: 1961

    Utilities & green energy

    • Electric: Standard
    • Sewer: Public Sewer
    • Water: Public
    • Utilities for property: Electricity Connected, Natural Gas Connected, Sewer Connected, Water Connected

    Community & neighborhood

    Security
    • Security features: Carbon Monoxide Detector(s), Smoke Detector(s)
    Community
    • Community features: Street Lights, Sidewalks
    Location
    • Region: Highland

    Other

    Other facts
    • Listing terms: Cash,Conventional,FHA,Submit,VA Loan

    Price history

    DateEventPrice
    11/4/2024Sold$540,000+25.3%$335/sqft
    Source: CRMLS #IV24196122 Report a problem
    7/9/2024Sold$431,000-4%$268/sqft
    Source: CRMLS #PTP2403712 Report a problem
    7/3/2024Pending sale$449,000$279/sqft
    Source: CRMLS #PTP2403712 Report a problem
    7/1/2024Contingent$449,000$279/sqft
    Source: CRMLS #PTP2403712 Report a problem
    6/25/2024Listed for sale$449,000$279/sqft
    Source: CRMLS #PTP2403712 Report a problem

    Public tax history

    YearProperty taxesTax assessment
    2025$6,898 +529.9%$540,000 +638.5%
    2024$1,095 +2.6%$73,124 +2%
    2023$1,067 +0.2%$71,690 +2%
    2022$1,065 +0.2%$70,284 +2%
    2021$1,063 +0.1%$68,906 +1%
    2020$1,062 +2.7%$68,199 +2%
    2019$1,035 +16.8%$66,862 +2%
    2018$886 +3.1%$65,551 +2%
    2017$860 $64,266 +2%
    2016$860 +3%$63,006 +1.5%
    2015$835 -1.8%$62,060 +2%
    2014$850 $60,845 +0.5%
    2013-- $60,570 +2%
    2012-- $59,382 +2%
    2011-- $58,218 +0.8%
    2010-- $57,783 -0.2%
    2009-- $57,920 +2%
    2008-- $56,785 +2%
    2007-- $55,672 +2%
    2006-- $54,580 +2%
    2005-- $53,509 +2%
    2004-- $52,460 +1.9%
    2003-- $51,499 +2%
    2002-- $50,489 +2%
    2001-- $49,499 +2%
    2000-- $48,528

    Find assessor info on the county website

    Neighborhood: NE - Sterling

    Nearby schools

    GreatSchools rating
    Get a cash offer in 3 minutes
    Find out how much your home could sell for in as little as 3 minutes with a no-obligation cash offer.
    Estimated market value
    $544,100
    Get a cash offer in 3 minutes
    Find out how much your home could sell for in as little as 3 minutes with a no-obligation cash offer.
    Estimated market value
    $544,100