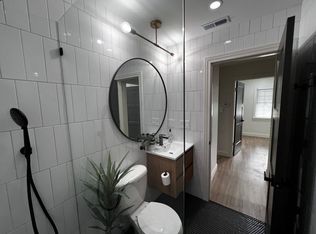
** LOCATION - LOCATION - LOCATION - JUST MINUTES FROM ROYAL OAK, PARKS, EXPRESSWAYS, SHOPPING, RESTAURANTS, ETC. - SPECTACULARLY REMODELED in 2024 and features a PRIMARY BEDROOM SUITE with NEW FULL BATH (2025) ** This 3 BED., 2 FULL BATH RANCH is within walking distance to HUFFMAN PARK ** UPDATES INCLUDE **: NEW ROOF - 8/2026.TASTEFULLY REMODELED KITCHEN w/GRANITE COUNTERS, BREAKFAST BAR, & STAINLESS STEEL APPLIANCES,, 2 COMPLETELY REMODELED FULL BATHS, WALLSIDE WINDOWS and DOORWALL, W/TRANSFERABLE WARRANTY, FLOORING, VINYL SIDING, WOOD DECK, RECESSED LIGHTS, LIGHT FIXTURES, CEILING FANS, CLOSET DOORS, TRIM, ETC ** Other Features include: * Fenced Yard with Shed, Deck, and Paver Patio * Covered Front Porch * Large Walk-In Closet perfect for Pantry & Storage * 2 Accesses to Deep Crawl Space ** Close to shopping, restaurants, expressways, Royal Oak, Ferndale, etc ** MOVE-IN CONDITION HOME! **
Sold for $195,000
Zillow last checked:
Listing updated:
Bought with:
Jonathan McCaffrey, 6501437968
Community Choice Realty Inc
Source: MiRealSource,MLS#: 50214346 Originating MLS: MiRealSource
Originating MLS: MiRealSourcePrice history
| Date | Event | Price |
|---|---|---|
| 9/3/2026 | Sold | $195,000-2.5%$193/sqft |
Source:  MiRealSource #50214346 Report a problem MiRealSource #50214346 Report a problem | ||
| 8/18/2026 | Pending sale | $199,999$198/sqft |
Source: MiRealSource #50214346 Report a problem | ||
| 7/21/2026 | Listed for sale | $199,999$198/sqft |
Source: MiRealSource #50214346 Report a problem | ||
| 7/19/2026 | Pending sale | $199,999$198/sqft |
Source: MiRealSource #50214346 Report a problem | ||
| 7/11/2026 | Listed for sale | $199,999-1%$198/sqft |
Source: MiRealSource #50214346 Report a problem | ||
| 7/9/2026 | Listing removed | $202,000$200/sqft |
Source: MiRealSource #50211800 Report a problem | ||
| 6/18/2026 | Listed for sale | $202,000-3.8%$200/sqft |
Source: MiRealSource #50211800 Report a problem | ||
| 6/17/2026 | Listing removed | $210,000$208/sqft |
Source: MiRealSource #50206959 Report a problem | ||
| 5/9/2026 | Listed for sale | $210,000+5%$208/sqft |
Source: MiRealSource #50206959 Report a problem | ||
| 7/25/2024 | Sold | $200,000+0%$198/sqft |
Source: Public Record Report a problem | ||
| 6/10/2024 | Pending sale | $199,999$198/sqft |
Source:  Realcomp II #20240035835 Report a problem Realcomp II #20240035835 Report a problem | ||
| 5/29/2024 | Listed for sale | $199,999+73.9%$198/sqft |
Source: Realcomp II #20240035835 Report a problem | ||
| 12/1/2023 | Sold | $115,000-19.6%$114/sqft |
Source: Public Record Report a problem | ||
| 11/17/2023 | Pending sale | $142,999$142/sqft |
Source: Realcomp II #20230085985 Report a problem | ||
| 11/2/2023 | Price change | $142,999-2.7%$142/sqft |
Source: Realcomp II #20230085985 Report a problem | ||
| 10/28/2023 | Price change | $147,000-1.7%$146/sqft |
Source: Realcomp II #20230085985 Report a problem | ||
| 10/25/2023 | Pending sale | $149,500$148/sqft |
Source: Realcomp II #20230085985 Report a problem | ||
| 10/18/2023 | Price change | $149,500-2.6%$148/sqft |
Source: Realcomp II #20230085985 Report a problem | ||
| 10/11/2023 | Listed for sale | $153,500+48.3%$152/sqft |
Source: Realcomp II #20230085985 Report a problem | ||
| 6/27/2019 | Sold | $103,500-1.3%$103/sqft |
Source: Public Record Report a problem | ||
| 5/13/2019 | Pending sale | $104,900$104/sqft |
Source: 21 United #31378376 Report a problem | ||
| 5/1/2019 | Listed for sale | $104,900+24.9%$104/sqft |
Source: 21 United Realty #219038475 Report a problem | ||
| 10/28/2016 | Listing removed | $900+12.5%$1/sqft |
Source: 21 United #31304980 Report a problem | ||
| 10/7/2016 | Listing removed | $84,000$83/sqft |
Source: 21 United Realty #216067975 Report a problem | ||
| 7/25/2016 | Price change | $84,000-5.6%$83/sqft |
Source: 21 United Realty #216067975 Report a problem | ||
| 7/10/2016 | Listed for sale | $89,000$88/sqft |
Source: 21 United Realty #216067975 Report a problem | ||
| 1/1/2014 | Listing removed | $800$1/sqft |
Source: 21 UNITED REALTY #213119842 Report a problem | ||
| 10/2/2013 | Listed for rent | $800$1/sqft |
Source: 21 UNITED PROPERTY MANAGEMENT Report a problem | ||
Nearby homes
- $165,6002 bd1 ba696 sqft26107 Barrington St, Madison Heights, MI 48071Off Market
- $131,8003 bd1 ba724 sqft26123 Barrington St, Madison Heights, MI 48071Off Market
- $137,1002 bd1 ba800 sqft26131 Barrington St, Madison Heights, MI 48071Off Market
- $149,0001 bd1 ba1k sqft26099 Barrington St, Madison Heights, MI 48071Off Market
Get a cash offer in 3 minutes
Find out how much your home could sell for in as little as 3 minutes with a no-obligation cash offer.
Estimated market value
$194,900
