Welcome to 26115 Mapleview Drive. Perfectly situated on a premium lot offering privacy and picturesque pond views, this North Plainfield beauty - set in one of the area's most desirable pool and clubhouse communities - is one you won't want to miss. Step inside and enjoy a formal living room and dining room that sit perfectly nestled on either side of the entry, creating a perfect space to welcome guests. Newly refinished hardwood flooring (April 2025) leads you to the heart of this home - a stunning chef's kitchen designed with every detail in mind, including updated granite counters (2015); modern tile backsplash; a large island with additional seating; a full complement of newer stainless steel appliances; a planning desk area; butler's pantry; and a dine-in area for enjoying breakfast and other quick meals. The kitchen flows seamlessly into a sun-drenched, two-story family room with soaring ceilings, a brick fireplace, and large windows overlooking an expansive and professionally landscaped backyard oasis - an entertainer's dream or the perfect place to unwind. For added convenience, the main floor also hosts a large laundry/mudroom complete with a brand new washer/dryer (June 2025), sink, and door opening to the attached 3-car garage. Upstairs, you'll find four wonderfully spacious bedrooms, including a luxurious primary suite with a walk-in closet and a private, spa-inspired bath adorned with high-end finishes. Each bathroom in the home was beautifully updated in December 2022. On the lower level, a finished basement adds even more versatility - perfect for a media room, home office, gym, or additional living area. Looking for even more space? Step out to a peaceful backyard retreat boasting a patio with brand new pavilion (October 2024) and take in the natural beauty that surrounds this home. Ideally located in highly rated District 202 near Community Park At Grande Park with over 300 acres of open space and 7 miles of trails, and just minutes from shopping, dining, and entertainment, this home is the perfect combination of convenience and community charm. Thoughtful upgrades throughout provide peace of mind, including high-efficiency windows (2020), furnace (2019), roof (2019), radon mitigation system (2019), A/C (2018), and water heater (2017). All that's left to do is move in and enjoy! From chilly peaceful mornings by the pond to neighborhood summers spent enjoying community social events, this is more than just a home - it's a lifestyle. Don't miss your chance to own a home that defines comfort, connection, and timeless appeal!
Closed
Zillow last checked:
Listing updated:
Bought with:
Brenda Donatlan
Net Realty Corp
Source: MRED as distributed by MLS GRID,MLS#: 12559204
Price history
| Date | Event | Price |
|---|---|---|
| 4/1/2026 | Sold | $610,000+1.7%$208/sqft |
Source:  MRED as distributed by MLS GRID #12559204 Report a problem MRED as distributed by MLS GRID #12559204 Report a problem | ||
| 2/16/2026 | Contingent | $600,000$205/sqft |
Source: MRED as distributed by MLS GRID #12559204 Report a problem | ||
| 2/12/2026 | Listed for sale | $600,000-4.7%$205/sqft |
Source: MRED as distributed by MLS GRID #12559204 Report a problem | ||
| 11/4/2025 | Listing removed | $629,900$215/sqft |
Source: MRED as distributed by MLS GRID #12450810 Report a problem | ||
| 10/9/2025 | Listed for sale | $629,900$215/sqft |
Source: MRED as distributed by MLS GRID #12450810 Report a problem | ||
| 10/8/2025 | Contingent | $629,900$215/sqft |
Source: MRED as distributed by MLS GRID #12450810 Report a problem | ||
| 9/24/2025 | Price change | $629,900-1.6%$215/sqft |
Source: MRED as distributed by MLS GRID #12450810 Report a problem | ||
| 8/28/2025 | Listed for sale | $639,900$218/sqft |
Source: MRED as distributed by MLS GRID #12450810 Report a problem | ||
Nearby homes
- $608,200-- bd2 ba2.9k sqft26115 W Mapleview Dr, Plainfield, IL 60585Off Market
- $629,600-- bd2 ba3.1k sqft26117 W Mapleview Dr, Plainfield, IL 60585Off Market
- $620,5004 bd3 ba3.1k sqft26117 Mapleview Dr, Plainfield, IL 60585Off Market
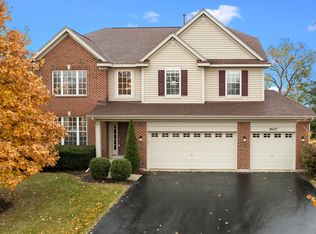
- $700,700-- bd3 ba3.2k sqft26113 W Mapleview Dr, Plainfield, IL 60585Off Market
Get a cash offer in 3 minutes
Find out how much your home could sell for in as little as 3 minutes with a no-obligation cash offer.
Estimated market value
$608,100
