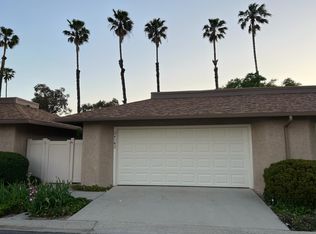
Discover this charming 2-bedroom, 2-bath home with an attached 2-car garage, ideally situated on a beautiful lot overlooking the greenbelt and lush mature landscaping. Step into the bright, spacious living room with sliding glass doors that open to a large patio—perfect for relaxing while enjoying tranquil views. The kitchen offers ample cabinetry and brand-new appliances, including a stove, microwave, and dishwasher. The adjoining dining area also features sliding glass doors to the patio, creating an easy indoor-outdoor flow. The primary suite boasts a walk-in closet, and a separate commode and shower area. Recent upgrades include exterior paint (2020), a new roof (2023), new patio roof (2021), dual-pane windows and sliding glass doors, newer HVAC system, newer garage door opener, and the brand-new kitchen appliances. Located in the Newhall area of Santa Clarita, Scenic Hills is a gated community set on 72 landscaped acres. Enjoy resort-style amenities: pool, spa, weight room, clubhouse with kitchen, showers and sauna, 9-hole golf course, tennis courts, and expansive greenbelts throughout and the HOA maintains the front lawn and landscape.
Sold for $520,000
Listed by: RE/MAX of Santa Clarita • Marines Chata • Contact: 661-317-3332
Bought with: eXp Realty of Southern California, Inc
$520,000
26116 Rainbow Glen Dr #35, Newhall, CA 91321
2beds
1,171sqft
Townhouse
Built in 1980
8.2 Acres Lot
$519,300 Zestimate®
$444/sqft
$2,599 Estimated rent
Home value
$519,300
$473,000 - $571,000
$2,599/mo
Zestimate® history
Owner options
List your home for rent
$2,599/mo
Rent Zestimate®
Find your next renter with Zillow Rental Manager. Plus, with online applications, you can quickly screen prospective tenants – for free.
$2,599/mo
Rent Zestimate®
Refinance and save
$3,991/mo
Est. payment
Refinancing to a lower rate could help reduce your monthly payments and save thousands over the life of the loan.
$3,991/mo
Est. payment
Explore your selling options
Work with a Zillow partner agent
Leverage their expertise and Zillow's premium Showcase listings to get your home seen by more buyers.
Get startedList with your own agent
Get your home in front of millions of buyers by listing it on Zillow.
Learn how to do itSell it yourself
Take full control of how buyers see your home on Zillow by listing For Sale by Owner (FSBO).
List your homeWhat's special
Ample cabinetryExpansive greenbeltsLarge patioBrand-new appliancesLush mature landscapingWalk-in closetSliding glass doors
Zillow last checked:
Listing updated:
Listed by:
Marines Chata DRE #01082675 661-317-3332,
RE/MAX of Santa Clarita
Bought with:
Crystal Hill, DRE #02233610
eXp Realty of Southern California, Inc
Source: CRMLS,MLS#: SR25183469 Originating MLS: California Regional MLS
Originating MLS: California Regional MLSFacts & features
Interior
Bedrooms & bathrooms
- Bedrooms: 2
- Bathrooms: 2
- Full bathrooms: 2
- Main level bathrooms: 1
- Main level bedrooms: 1
Rooms
- Room types: Bedroom, Laundry, Living Room, Primary Bathroom, Primary Bedroom, Other, Dining Room
Primary bedroom
- Features: Main Level Primary
Primary bedroom
- Features: Primary Suite
Bedroom
- Features: All Bedrooms Down
Bedroom
- Features: Bedroom on Main Level
Bathroom
- Features: Bathroom Exhaust Fan, Bathtub, Closet, Full Bath on Main Level, Linen Closet, Separate Shower, Tub Shower
Kitchen
- Features: Tile Counters
Other
- Features: Walk-In Closet(s)
Heating
- Central
Cooling
- Central Air
Appliances
- Included: Dishwasher, Disposal, Gas Oven, Gas Range, Gas Water Heater, Microwave, Water Heater
- Laundry: Washer Hookup, Gas Dryer Hookup, In Garage
Features
- Breakfast Bar, Ceiling Fan(s), Ceramic Counters, Separate/Formal Dining Room, Pantry, Tile Counters, Unfurnished, All Bedrooms Down, Bedroom on Main Level, Main Level Primary, Primary Suite, Walk-In Closet(s)
- Flooring: Carpet, Tile
- Windows: Double Pane Windows
- Has fireplace: Yes
- Fireplace features: Gas Starter, Living Room
- Common walls with other units/homes: 1 Common Wall
Interior area
- Total interior livable area: 1,171 sqft
Property
Parking
- Total spaces: 2
- Parking features: Attached Carport, Direct Access, Door-Single, Garage
- Attached garage spaces: 2
- Has carport: Yes
Accessibility
- Accessibility features: No Stairs, See Remarks
Features
- Levels: One
- Stories: 1
- Entry location: 1
- Patio & porch: Rear Porch, Covered, Patio
- Pool features: Community, Heated, Association
- Has spa: Yes
- Spa features: Community
- Has view: Yes
- View description: Park/Greenbelt, Neighborhood, Trees/Woods
Lot
- Size: 8.2 Acres
- Features: Front Yard, Greenbelt, Lawn, Landscaped
Details
- Parcel number: 2836021058
- Zoning: SCUR3
- Special conditions: Standard
Construction
Type & style
- Home type: Townhouse
- Architectural style: Contemporary
- Property subtype: Townhouse
- Attached to another structure: Yes
Materials
- Stucco
- Foundation: Slab
Condition
- Turnkey
- New construction: No
- Year built: 1980
Utilities & green energy
- Sewer: Public Sewer
- Water: Public
- Utilities for property: Electricity Connected, Natural Gas Connected, Sewer Connected, Water Connected
Community & HOA
Community
- Features: Curbs, Golf, Gutter(s), Street Lights, Suburban, Sidewalks, Gated, Pool
- Security: Carbon Monoxide Detector(s), Security Gate, Gated Community, Smoke Detector(s)
- Subdivision: Scenic Hills (Schl)
HOA
- Has HOA: Yes
- Amenities included: Clubhouse, Fitness Center, Golf Course, Maintenance Grounds, Insurance, Picnic Area, Pool, Pet Restrictions, Sauna, Spa/Hot Tub, Tennis Court(s)
- HOA fee: $634 monthly
- HOA name: Scenic Hills
- HOA phone: 661-476-4403
Location
- Region: Newhall
Financial & listing details
- Price per square foot: $444/sqft
- Date on market: 8/14/2025
- Cumulative days on market: 46 days
- Listing terms: Cash to New Loan
- Road surface type: Paved
Price history
| Date | Event | Price |
|---|---|---|
| 10/3/2025 | Sold | $520,000$444/sqft |
Source:  CRMLS #SR25183469 Report a problem CRMLS #SR25183469 Report a problem | ||
| 8/28/2025 | Contingent | $520,000$444/sqft |
Source: CRMLS #SR25183469 Report a problem | ||
| 8/27/2025 | Listed for sale | $520,000$444/sqft |
Source: CRMLS #SR25183469 Report a problem | ||
| 8/21/2025 | Contingent | $520,000$444/sqft |
Source: CRMLS #SR25183469 Report a problem | ||
| 8/14/2025 | Listed for sale | $520,000$444/sqft |
Source: CRMLS #SR25183469 Report a problem | ||
Public tax history
Tax history is unavailable.
Neighborhood: Newhall
Nearby homes
- $365,8002 bd2 ba969 sqft26180 Rainbow Glen Dr, Santa Clarita, CA 91321Off Market

- $371,1002 bd2 ba893 sqft26182 Rainbow Glen Dr, Santa Clarita, CA 91321Off Market
- $417,2002 bd2 ba969 sqft26186 Rainbow Glen Dr, Santa Clarita, CA 91321Off Market
- $382,6002 bd2 ba893 sqft26188 Rainbow Glen Dr, Santa Clarita, CA 91321Off Market
- $496,4002 bd2 ba969 sqft26190 Rainbow Glen Dr, Santa Clarita, CA 91321Off Market
- $741,7003 bd2 ba1.4k sqft26102 Rainbow Glen Dr, Santa Clarita, CA 91321Off Market
- $530,4003 bd2 ba1.4k sqft26104 Rainbow Glen Dr, Santa Clarita, CA 91321Off Market
- $580,7003 bd2 ba1.4k sqft26106 Rainbow Glen Dr, Santa Clarita, CA 91321Off Market
- $502,7002 bd2 ba1.2k sqft26110 Rainbow Glen Dr, Santa Clarita, CA 91321Off Market
Nearby schools
GreatSchools rating
- 4/10Valley View Elementary SchoolGrades: K-6Distance: 0.4 mi
- 7/10La Mesa Junior High SchoolGrades: 7-8Distance: 0.5 mi
- 7/10Golden Valley High SchoolGrades: 9-12Distance: 0.7 mi
Get a cash offer in 3 minutes
Find out how much your home could sell for in as little as 3 minutes with a no-obligation cash offer.
Estimated market value
$519,300
Get a cash offer in 3 minutes
Find out how much your home could sell for in as little as 3 minutes with a no-obligation cash offer.
Estimated market value
$519,300
- California
- Los Angeles County
- Santa Clarita
- 91321
- Newhall
- 26116 Rainbow Glen Dr Unit 35
Nearby cities
Nearby neighborhoods
Nearby zip codes
Other Santa Clarita Topics
