Presenting an exceptional opportunity to reside in the sought-after community of Chatham Square. 26116 W Chatham Dr. is almost new and attends esteemed Oswego 308 schools. Boasting 3,200 sq. ft. of above ground living space, and an oversized fenced backyard with private views and open space, perfect for enjoying tranquility. This light-filled home features 9' ceilings on the main level, open concept floor plan, 4 bedrooms, first floor private office, 20x20 recreation room on second level, full basement and 3 car garage. Fresh paint throughout. Enter from the welcoming front porch and be greeted by a sunny 2 story foyer flanked by a private first floor office and a versatile dining room that could easily serve as a flex space to suit your lifestyle. The beautifully appointed kitchen is a chef's delight, featuring 42" alpine white cabinets, beautiful quartz countertops with seating, walk in pantry, double oven, stainless steel appliances and spacious table area. Walk out to the private fenced backyard with views of wide open spaces. Extra cabinetry in walk through to laundry offers versatility and would make a great drop zone, beverage bar or work station and includes a large closet for added storage convenience. The sizable laundry with cabinets, washer and dryer opens directly to garage where the third stall currently offers storage shelves for added organization. Closets, powder bath and door to lower level are also on the main level. Upstairs the massive bonus room provides the perfect space for groups to gather making this a popular room for everyone. The primary suite boasts an extra large walk in closet while the 3 supplemental bedrooms feature closet organization and convenient access to the hall bath. A full basement with passive radon mitigation system is ready for your personal design touches, offering endless possibilities for additional living space or storage. 6' aluminum fence is pool ready! Builder is M/I Homes. An assumable VA mortgage option and a transferable 15 year structural warranty add further value to this remarkable home. Don't miss this opportunity to enjoy luxurious living in a home that offers space inside and out, along with all the amenities you desire. Schedule your viewing today and discover why you'll love where you live! Home will go live 3/14
Closed
$585,000
26116 W Chatham Dr, Plainfield, IL 60585
4beds
3,268sqft
Single Family Residence
Built in 2021
-- sqft lot
$637,900 Zestimate®
$179/sqft
$4,576 Estimated rent
Home value
$637,900
$606,000 - $670,000
$4,576/mo
Zestimate® history
Owner options
List your home for rent
$4,576/mo
Rent Zestimate®
Find your next renter with Zillow Rental Manager. Plus, with online applications, you can quickly screen prospective tenants – for free.
$4,576/mo
Rent Zestimate®
Refinance and save
$4,665/mo
Est. payment
Refinancing to a lower rate could help reduce your monthly payments and save thousands over the life of the loan.
$4,665/mo
Est. payment
Explore your selling options
Work with a Zillow partner agent
Leverage their expertise and Zillow's premium Showcase listings to get your home seen by more buyers.
Get startedList with your own agent
Get your home in front of millions of buyers by listing it on Zillow.
Learn how to do itSell it yourself
Take full control of how buyers see your home on Zillow by listing For Sale by Owner (FSBO).
List your homeWhat's special
Massive bonus roomPrivate first floor officePrivate viewsPowder bathPrivate officeFlex spacePrimary suite
Zillow last checked:
Listing updated:
Listed by:
Audrey Mital 630-664-2175,
Baird & Warner
Bought with:
Alec Goldstein
Berkshire Hathaway HomeServices Chicago
Source: MRED as distributed by MLS GRID,MLS#: 11970477
Facts & features
Interior
Bedrooms & bathrooms
- Bedrooms: 4
- Bathrooms: 3
- Full bathrooms: 2
- 1/2 bathrooms: 1
Rooms
- Room types: Office, Bonus Room
Primary bedroom
- Features: Flooring (Carpet), Window Treatments (Blinds), Bathroom (Full)
- Level: Second
- Area: 266 Square Feet
- Dimensions: 19X14
Bedroom 2
- Features: Flooring (Carpet), Window Treatments (Blinds)
- Level: Second
- Area: 132 Square Feet
- Dimensions: 12X11
Bedroom 3
- Features: Flooring (Carpet), Window Treatments (Blinds)
- Level: Second
- Area: 132 Square Feet
- Dimensions: 12X11
Bedroom 4
- Features: Flooring (Carpet), Window Treatments (Blinds)
- Level: Second
- Area: 110 Square Feet
- Dimensions: 11X10
Bonus room
- Features: Flooring (Carpet), Window Treatments (Blinds)
- Level: Second
- Area: 400 Square Feet
- Dimensions: 20X20
Dining room
- Features: Flooring (Wood Laminate), Window Treatments (Blinds)
- Level: Main
- Area: 154 Square Feet
- Dimensions: 14X11
Family room
- Features: Flooring (Wood Laminate), Window Treatments (Blinds)
- Level: Main
- Area: 323 Square Feet
- Dimensions: 19X17
Kitchen
- Features: Kitchen (Eating Area-Table Space, Island, Pantry-Walk-in), Flooring (Wood Laminate)
- Level: Main
- Area: 345 Square Feet
- Dimensions: 23X15
Laundry
- Features: Flooring (Ceramic Tile)
- Level: Main
- Area: 77 Square Feet
- Dimensions: 11X7
Office
- Features: Flooring (Wood Laminate)
- Level: Main
- Area: 143 Square Feet
- Dimensions: 13X11
Heating
- Natural Gas
Cooling
- Central Air
Appliances
- Included: Double Oven, Range, Dishwasher, Refrigerator, Washer, Dryer, Disposal, Stainless Steel Appliance(s)
- Laundry: Main Level, Gas Dryer Hookup
Features
- Walk-In Closet(s), High Ceilings, Separate Dining Room
- Flooring: Carpet
- Basement: Unfinished,Full
Interior area
- Total structure area: 0
- Total interior livable area: 3,268 sqft
Property
Parking
- Total spaces: 3
- Parking features: Asphalt, Tandem, On Site, Garage Owned, Attached, Garage
- Attached garage spaces: 3
Accessibility
- Accessibility features: No Disability Access
Features
- Stories: 2
Lot
- Dimensions: 183X67X171X98
Details
- Parcel number: 0701303030130000
- Special conditions: None
Construction
Type & style
- Home type: SingleFamily
- Property subtype: Single Family Residence
Materials
- Vinyl Siding
Condition
- New construction: No
- Year built: 2021
Details
- Builder model: EVERETTE -B2
Utilities & green energy
- Sewer: Public Sewer
- Water: Lake Michigan
Community & HOA
Community
- Features: Park, Curbs, Sidewalks, Street Lights, Street Paved
- Subdivision: Chatham Square
HOA
- Has HOA: Yes
- Services included: Insurance
- HOA fee: $450 annually
Location
- Region: Plainfield
Financial & listing details
- Price per square foot: $179/sqft
- Tax assessed value: $505,155
- Date on market: 3/14/2024
- Listing terms: Conventional
- Ownership: Fee Simple w/ HO Assn.
Price history
| Date | Event | Price |
|---|---|---|
| 5/15/2024 | Sold | $585,000-0.8%$179/sqft |
Source:  MRED as distributed by MLS GRID #11970477 Report a problem MRED as distributed by MLS GRID #11970477 Report a problem | ||
| 4/3/2024 | Contingent | $590,000$181/sqft |
Source: MRED as distributed by MLS GRID #11970477 Report a problem | ||
| 3/14/2024 | Listed for sale | $590,000+18%$181/sqft |
Source: MRED as distributed by MLS GRID #11970477 Report a problem | ||
| 5/24/2021 | Sold | $499,990$153/sqft |
Source: Public Record Report a problem | ||
| 2/23/2021 | Listing removed | -- |
Source:  M/I Homes Report a problem M/I Homes Report a problem | ||
| 1/29/2021 | Price change | $499,990-1.2%$153/sqft |
Source: M/I Homes Report a problem | ||
| 1/24/2021 | Price change | $505,990+1.2%$155/sqft |
Source: M/I Homes Report a problem | ||
| 1/15/2021 | Price change | $499,990-1.5%$153/sqft |
Source: M/I Homes Report a problem | ||
| 12/15/2020 | Price change | $507,420+1.1%$155/sqft |
Source: M/I Homes Report a problem | ||
| 12/11/2020 | Price change | $501,920-0.2%$154/sqft |
Source: M/I Homes Report a problem | ||
| 12/7/2020 | Price change | $502,820+1.1%$154/sqft |
Source: M/I Homes Report a problem | ||
| 12/6/2020 | Price change | $497,320+1.1%$152/sqft |
Source: M/I Homes Report a problem | ||
| 11/6/2020 | Price change | $491,820+11%$150/sqft |
Source: M/I Homes Report a problem | ||
| 10/8/2020 | Price change | $443,250+0.7%$136/sqft |
Source: M/I Homes Report a problem | ||
| 10/3/2020 | Listed for sale | $440,250+5.1%$135/sqft |
Source: M/I Homes Report a problem | ||
| 5/21/2020 | Listing removed | $418,960$128/sqft |
Source: M/I Homes Report a problem | ||
| 4/27/2020 | Listed for sale | $418,960+5.4%$128/sqft |
Source: M/I Homes Report a problem | ||
| 6/2/2016 | Listing removed | $397,630$122/sqft |
Source: Coldwell Banker Gladstone #08296555 Report a problem | ||
| 2/3/2016 | Price change | $397,630+4.4%$122/sqft |
Source: Coldwell Banker Gladstone #08296555 Report a problem | ||
| 11/25/2015 | Listed for sale | $380,943$117/sqft |
Source: RE/MAX Enterprises #08296555 Report a problem | ||
Public tax history
| Year | Property taxes | Tax assessment |
|---|---|---|
| 2024 | -- | $168,385 +13.2% |
| 2023 | -- | $148,750 +26% |
| 2022 | -- | $118,015 +185.9% |
| 2021 | $8,625 +315% | $41,280 +89% |
| 2020 | $2,078 -0.9% | $21,837 +2.9% |
| 2019 | $2,098 -2.2% | $21,222 +2.3% |
| 2018 | $2,146 +2.4% | $20,755 +2.7% |
| 2017 | $2,097 -0.1% | $20,219 +2.2% |
| 2016 | $2,099 -6.6% | $19,784 +4% |
| 2015 | $2,248 | $19,023 -30.9% |
| 2014 | $2,248 -29% | $27,541 |
| 2013 | $3,167 +5.1% | $27,541 -22.2% |
| 2012 | $3,013 -21.7% | $35,390 -10% |
| 2011 | $3,850 +10.5% | $39,320 |
| 2010 | $3,484 +8.6% | $39,320 -1.7% |
| 2009 | $3,209 | $40,000 |
Find assessor info on the county website
Neighborhood: 60585
Nearby homes
- $646,2004 bd3 ba3.1k sqft26116 W Chatham Dr LOT 55, Plainfield, IL 60585Off Market

- $545,0007 bd3 ba4.2k sqft26200 W Chatham Dr, Plainfield, IL 60585Sold

- $624,0004 bd3 ba3.5k sqft26112 W Chatham Dr, Plainfield, IL 60585Off Market
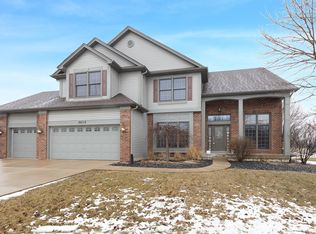
- $878,100-- bd2 ba3.3k sqft26204 W Chatham Dr, Plainfield, IL 60585Off Market
- $716,7005 bd4 ba4.1k sqft26108 W Chatham Dr, Plainfield, IL 60585Off Market
- $676,7004 bd3 ba3.6k sqft26117 W Chatham Dr, Plainfield, IL 60585Off Market
- $567,3004 bd3 ba2.7k sqft26201 W Chatham Dr LOT 42, Plainfield, IL 60585Off Market
- $573,8004 bd3 ba2.7k sqft26201 W Chatham Dr, Plainfield, IL 60585Off Market
Nearby schools
GreatSchools rating
- 8/10Grande Park Elementary SchoolGrades: K-5Distance: 1.2 mi
- 7/10Murphy Junior High SchoolGrades: 6-8Distance: 1.2 mi
- 9/10Oswego East High SchoolGrades: 9-12Distance: 3.4 mi
Schools provided by the listing agent
- District: 308
Source: MRED as distributed by MLS GRID. This data may not be complete. We recommend contacting the local school district to confirm school assignments for this home.
Get a cash offer in 3 minutes
Find out how much your home could sell for in as little as 3 minutes with a no-obligation cash offer.
Estimated market value
$637,900
Get a cash offer in 3 minutes
Find out how much your home could sell for in as little as 3 minutes with a no-obligation cash offer.
Estimated market value
$637,900
- Illinois
- Will County
- Plainfield
- 60585
- 26116 W Chatham Dr
Nearby cities
Nearby neighborhoods
Nearby zip codes
Other Plainfield Topics
