Welcome to 26117 Kielbasa Court in sunny Lewes, Delaware—where the beach is in your backyard and coastal serenity meets modern comfort in this casual-lux beach retreat. This breezy 4-bedroom, two-story Coastal Farmhouse is built for easy living. The open-concept main level flows effortlessly from the farmhouse-style Chef’s kitchen with huge center island to the large dining area and soaring ceilings of the great room. All tied together with warm drift-wood wide-plank wood floors, bright-white cabinetry and custom shiplap and board-and-batten trim, and sophisticated sand color walls and ocean blue accents . You’re sure to feel the coastal lifestyle in every detail. The extra large primary bedroom suite with custom plantation shutters and shiplap detailing, an additional half bath, and a flex room that can be used as a fifth bedroom or as a dedicated home office space completes the first floor. Upstairs, find three roomy bedrooms with large walk-in closets, a guest bathroom and a versatile loft overlooking the great room below, and an enormous storage room that can be converted to additional living space, if needed. Each room’s custom color palette and coastal design evokes the tranquility and joy of sand beneath your feet and the gentle warmth of a coastal breeze on your face. From the great room, step outside to a screened porch and sunny back deck—your tree lined semi-private backyard is summer-ready with space to entertain, grill, or just relax - with enough room for a private pool. Whether you’re hosting friends or unwinding after a day at the beach, this home is your coastal escape, blending style, space, and a little salt air - this is truly coastal living at it’s finest.
Sold for $785,000
$785,000
26117 Kielbasa Ct, Lewes, DE 19958
4beds
2,756sqft
Single Family Residence
Built in 2024
7,946 Square Feet Lot
$778,400 Zestimate®
$285/sqft
$3,231 Estimated rent
Home value
$778,400
$716,000 - $841,000
$3,231/mo
Zestimate® history
Owner options
List your home for rent
$3,231/mo
Rent Zestimate®
Find your next renter with Zillow Rental Manager. Plus, with online applications, you can quickly screen prospective tenants – for free.
$3,231/mo
Rent Zestimate®
Refinance and save
$3,670/mo
Est. payment
Refinancing to a lower rate could help reduce your monthly payments and save thousands over the life of the loan.
$3,670/mo
Est. payment
Explore your selling options
Work with a Zillow partner agent
Leverage their expertise and Zillow's premium Showcase listings to get your home seen by more buyers.
Get startedList with your own agent
Get your home in front of millions of buyers by listing it on Zillow.
Learn how to do itSell it yourself
Take full control of how buyers see your home on Zillow by listing For Sale by Owner (FSBO).
List your homeWhat's special
Flex roomCoastal designOpen-concept main levelCustom color paletteTree lined semi-private backyardSophisticated sand color wallsVersatile loft
Zillow last checked:
Listing updated:
Listed by:
Jeff Hecker 215-432-3066,
Monument Sotheby's International Realty
Bought with:
Joe Sterner, RS-0025129
McWilliams/Ballard, Inc.
Source: Bright MLS,MLS#: DESU2082996
Facts & features
Interior
Bedrooms & bathrooms
- Bedrooms: 4
- Bathrooms: 3
- Full bathrooms: 2
- 1/2 bathrooms: 1
- Main level bathrooms: 2
- Main level bedrooms: 1
Rooms
- Room types: Dining Room, Primary Bedroom, Bedroom 2, Bedroom 3, Bedroom 4, Kitchen, Foyer, Study, Great Room, Laundry, Loft, Storage Room, Bathroom 2, Primary Bathroom, Half Bath
Primary bedroom
- Features: Flooring - Carpet
- Level: Main
- Area: 255 Square Feet
- Dimensions: 17 x 15
Bedroom 2
- Features: Flooring - Carpet
- Level: Upper
- Area: 168 Square Feet
- Dimensions: 14 x 12
Bedroom 3
- Features: Flooring - Carpet
- Level: Upper
- Area: 168 Square Feet
- Dimensions: 14 x 12
Bedroom 4
- Features: Flooring - Carpet
- Level: Upper
- Area: 156 Square Feet
- Dimensions: 13 x 12
Primary bathroom
- Features: Flooring - Ceramic Tile
- Level: Main
Bathroom 2
- Features: Flooring - Ceramic Tile
- Level: Upper
Dining room
- Features: Flooring - Wood
- Level: Main
- Area: 132 Square Feet
- Dimensions: 12 x 11
Foyer
- Features: Flooring - Wood
- Level: Main
Great room
- Features: Flooring - Wood
- Level: Main
- Area: 272 Square Feet
- Dimensions: 17 x 16
Half bath
- Features: Flooring - Wood
- Level: Main
Kitchen
- Features: Flooring - Wood
- Level: Main
Laundry
- Features: Flooring - Wood
- Level: Main
Loft
- Features: Flooring - Carpet
- Level: Upper
- Area: 240 Square Feet
- Dimensions: 20 x 12
Storage room
- Level: Upper
Study
- Features: Flooring - Wood
- Level: Main
- Area: 169 Square Feet
- Dimensions: 13 x 13
Heating
- Heat Pump, Electric, Natural Gas
Cooling
- Central Air, Electric
Appliances
- Included: Microwave, Built-In Range, Dishwasher, Disposal, Dryer, Energy Efficient Appliances, Exhaust Fan, Refrigerator, Stainless Steel Appliance(s), Washer, Tankless Water Heater, Gas Water Heater
- Laundry: Main Level, Laundry Room
Features
- Ceiling Fan(s), Combination Dining/Living, Combination Kitchen/Dining, Combination Kitchen/Living, Crown Molding, Entry Level Bedroom, Open Floorplan, Kitchen - Gourmet, Primary Bath(s), Recessed Lighting, Upgraded Countertops, Wainscotting, Walk-In Closet(s), 2 Story Ceilings, 9'+ Ceilings, Dry Wall, Tray Ceiling(s), Vaulted Ceiling(s)
- Flooring: Ceramic Tile, Hardwood, Carpet, Wood
- Doors: Insulated
- Windows: Energy Efficient, Low Emissivity Windows, Vinyl Clad, Window Treatments
- Has basement: No
- Number of fireplaces: 1
- Fireplace features: Gas/Propane
Interior area
- Total structure area: 3,155
- Total interior livable area: 2,756 sqft
- Finished area above ground: 2,756
- Finished area below ground: 0
Property
Parking
- Total spaces: 4
- Parking features: Garage Faces Front, Inside Entrance, Concrete, Attached, Driveway
- Attached garage spaces: 2
- Uncovered spaces: 2
- Details: Garage Sqft: 400
Accessibility
- Accessibility features: Accessible Hallway(s)
Features
- Levels: Two
- Stories: 2
- Patio & porch: Deck, Screened, Porch
- Exterior features: Chimney Cap(s), Sidewalks, Underground Lawn Sprinkler, Lighting, Balcony
- Pool features: None
- Has view: Yes
- View description: Trees/Woods
Lot
- Size: 7,946 Square Feet
- Features: Backs to Trees, Rear Yard, Middle Of Block
Details
- Additional structures: Above Grade, Below Grade
- Parcel number: 23412.001900.00
- Zoning: AR-1
- Zoning description: Residential
- Special conditions: Standard
Construction
Type & style
- Home type: SingleFamily
- Architectural style: Coastal,Contemporary
- Property subtype: Single Family Residence
Materials
- Advanced Framing, Stick Built, Stone, Vinyl Siding
- Foundation: Crawl Space, Concrete Perimeter
- Roof: Architectural Shingle,Pitched
Condition
- Excellent,Very Good,Good
- New construction: No
- Year built: 2024
Details
- Builder model: Southport
- Builder name: Schell Brothers
Utilities & green energy
- Sewer: Public Sewer
- Water: Public
Community & HOA
Community
- Subdivision: Hailey's Glen
HOA
- Has HOA: Yes
- Amenities included: Common Grounds, Picnic Area
- Services included: Common Area Maintenance, Snow Removal, Trash
- HOA fee: $135 monthly
Location
- Region: Lewes
Financial & listing details
- Price per square foot: $285/sqft
- Annual tax amount: $1,969
- Date on market: 4/18/2025
- Listing agreement: Exclusive Right To Sell
- Ownership: Fee Simple
- Road surface type: Black Top
Price history
| Date | Event | Price |
|---|---|---|
| 8/13/2025 | Sold | $785,000-1.3%$285/sqft |
Source:  Bright MLS #DESU2082996 Report a problem Bright MLS #DESU2082996 Report a problem | ||
| 7/4/2025 | Contingent | $795,000$288/sqft |
Source: Bright MLS #DESU2082996 Report a problem | ||
| 6/26/2025 | Price change | $795,000-1.9%$288/sqft |
Source: Bright MLS #DESU2082996 Report a problem | ||
| 5/29/2025 | Price change | $810,000-2.4%$294/sqft |
Source: Bright MLS #DESU2082996 Report a problem | ||
| 4/18/2025 | Listed for sale | $830,000+14.4%$301/sqft |
Source: Bright MLS #DESU2082996 Report a problem | ||
| 10/15/2024 | Sold | $725,695$263/sqft |
Source: Bright MLS #DESU2057058 Report a problem | ||
Public tax history
Tax history is unavailable.
Neighborhood: 19958
Nearby homes
- $683,2545 bd-- ba3.1k sqft26127 Kielbasa Ct, Lewes, DE 19958Sold
- $618,8373 bd3 ba1.8k sqft26092 Kielbasa Ct, Lewes, DE 19958Sold
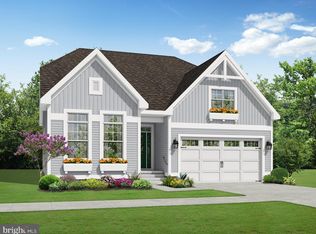
- $806,2833 bd3 ba2.5k sqft26162 Kielbasa Ct, Lewes, DE 19958Sold
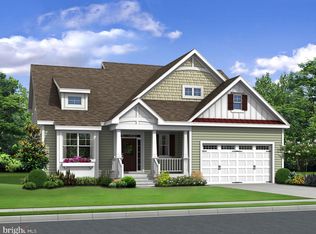
- $619,3103 bd3 ba1.8k sqft26026 Kielbasa Ct, Lewes, DE 19958Sold
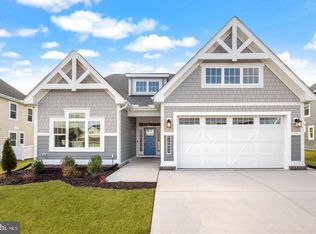
- $815,6553 bd3 ba1.8k sqft26095 Kielbasa Ct, Lewes, DE 19958Sold
- $895,5933 bd3 ba2.3k sqft26156 Keilbasa Ct, Lewes, DE 19958Sold
- $560,0003 bd3 ba1.8k sqft26054 Kielbasa Ct, Lewes, DE 19958Sold
- $609,4633 bd3 ba1.8k sqft26193 Kielbasa Ct, Lewes, DE 19958Sold
Nearby schools
GreatSchools rating
- 10/10Love Creek Elementary SchoolGrades: K-5Distance: 2.6 mi
- 7/10Beacon Middle SchoolGrades: 6-8Distance: 2.5 mi
- 8/10Cape Henlopen High SchoolGrades: 9-12Distance: 5.5 mi
Schools provided by the listing agent
- Elementary: Love Creek
- Middle: Beacon
- High: Cape Henlopen
- District: Cape Henlopen
Source: Bright MLS. This data may not be complete. We recommend contacting the local school district to confirm school assignments for this home.


Get pre-qualified for a loan
At Zillow Home Loans, we can pre-qualify you in as little as 5 minutes with no impact to your credit score.An equal housing lender. NMLS #10287.
Sell for more on Zillow
Get a Zillow Showcase℠ listing at no additional cost and you could sell for .
$778,400
2% more
+$15,568
With Zillow Showcase(estimated)
$793,968
- Delaware
- Sussex County
- Lewes
- 19958
- 26117 Kielbasa Ct
Nearby cities
Nearby zip codes
Other Lewes Topics
