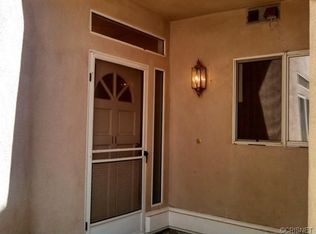
Nestled in a private, gated community in a safe and affluent neighborhood in the heart of Valencia, this elegant and beautifully-designed 860+ SF 1BD/1BR condo has everything you need to enjoy a comfortable and relaxing stay. The condo is fully-furnished and conveniently located within walking distance to incredible restaurants, bars, entertainment, shopping centers, grocery stores, farmer's markets, public transportation, major freeways, schools, gyms, parks, hiking/biking/walking trails, and hospitals. Anything you need and can't find within walking distance is only a short drive away. The condo itself is a stunning, quiet upstairs unit with no units above. An external staircase leads from the ground level to your front door and the first of your two private patios. The front patio is large, spacious, and sunny, and features weather-proof, wrought-iron patio furniture (4-6 person round table with an umbrella and four arm-chairs) and a new CharBroil gas BBQ to enjoy. It's a great place to sip a cup of tea in the morning, soak up Vitamin D in the afternoon, and BBQ dinner in the evening! Upon stepping inside the front door, you'll find yourself transported into luxury and relaxation. Adorned with a colorful paint palette, sophisticated, bold, and chic decor and furnishing, vaulted ceilings, new windows, hardwood floors, and spectacular views of Summit Park, this one-of-a-kind condo offers an airy, inviting, open-floor plan with plenty of space, privacy, and natural light to enjoy. Just inside the front door and to the left is your exquisite, fully-stocked kitchen that features custom cabinets and quartz counter-tops, full-sized fridge, gas stove/oven, stainless steel dishwasher, built-in microwave, ample pantry and storage space, elegant French-door enclosure that houses the in-house W/D, and a second door that leads to your front patio. The kitchen opens up to the bright and comfortable living and dining rooms, which are adorned with custom furniture, chandelier and recessed lighting, a crystal-and-glass gas-powered fireplace (yes, it works!), and a custom sliding door that leads to your second private patio, which offers stunning views of and overlooks the peaceful Summit Park. Your large bedroom is to the right and also features beautiful views of Summit Park as well as custom paint, plantation shutter windows, a queen-size bed with a tufted silhouette headboard, a cooling, sleep-ready mattress, TWO huge mirrored closets with shelving, ample additional clothing storage (full-size dresser, two bedside dressers, and a mirrored chest of drawers), and a second vanity sink with marble counter-tops. A private pocket door connects the bedroom to the bathroom, and there's also a main entrance to the bathroom from the foyer. The bathroom features a full-size shower and bathtub, 5-speed adjustable showerhead, great water pressure, large vanity with ample counter space, and high-end amenities for you to enjoy (shampoo, conditioner, body wash, sunscreen). This condo is a stunning and unique find in a gated community and neighborhood that are safe, quiet, friendly, and close to everything you need. The gated community itself is beautifully landscaped and maintained year round and features 24/7 security, ample guest parking, a pristine pool and two spas, and easy access to Summit Park and miles of walking/hiking/biking trails that are steps from your front door. Overall, the location, the amenities, the views, the neighbors, and the neighborhood make this the best place to call "home." Lease term is 1 year. Application fee and security check fees payable, if applicable, by renter. Security deposit due at lease signing. Condo is fully furnished. Smoking is not allowed inside the unit. Smoking is allowed outside on front and back patios/balconies. Small pets (less than 20lbs) are allowed. Renter is responsible for gas, water, WiFi/Internet, and electricity. Owner is responsible for trash/recycling, parking, HOA.
This property is not currently displayed as for sale or rent on Zillow. This may be different from what's on other websites or public sources.