Incredible Move In Ready Prime Valencia Gated Arbor Park Community-No Rear Neighbors Privacy-Bright & Airy With Lots Of Natural Light, Open Floor Plan-Lower Level Single Level 2 Bedroom+2 Full Baths / Private Direct Access Garage & Additional Assigned Parking Condo-Thousands Invested in Recent Professional Upgrades & Remodel-New Kitchen, New Bathrooms, New Floors, New Paint, New Window Treatments, New Lighting...New Everything! Large Living Room With Upgraded, New Built Built In Entertaining Center with Built In Lights, Cozy Fireplace, New Paint, New Custom Lighting & New Custom Window Treatments-Breakfast / Dining Area Adjoins Kitchen & Has New Flooring, Bay Window Overlooking Back Yard, Double Sink Stainless Steel Sink with Custom Faucet, Stainless Steel Dishwasher, Garbage Disposal, New Paint, New Window Treatments & Custom Lighting Overlooking Private Landscaped Back Yard-New Chef's Kitchen Has New Cupboards, New Granite Counters, New Stainless Steel Top Of The Line Oven/Stove, New Recessed Lighting & Additional Custom Lighting, New Tiled Flooring-Second Bedroom Which is Separated From Living Room With Double Doors Is Perfect For Home Office & Has Built In Office Set Up Or Simply Remove & Bring Back As A Closet, Lots of Natural Light, Custom Flooring & Lighting Has Direct Access To Second Full Bathroom With Custom Vanity, Custom Flooring & Lighting-Primary Bedroom Has Custom Floors, Custom Recessed Lighting Plus Additional Custom Lighting, Custom Window Treatments, Large Mirrored Doors Closet With Built In Organizer, Large Slider For Direct Access To Secluded Private Back Yard-Many Thousands Invested In Remodeling Primary Bathroom Which Is Attached To Primary Bedroom, New Double Sink Vanity, New Custom Sinks & Fixtures, Huge Mirrored Closet, Custom Tiled Flooring, Huge Walk In Shower With Top Of The Line Fixtures, New Granite Walls & Glass Shower Door. Recessed Lighting & Gorgeous Mirrors. Hallway Has Large Closet, Direct Access To Second Bathroom-Inside Laundry Room With Storage And Room For Large Side By Side Washer & Dryer-Whole House Vacuum Cleaner System-Oversized Garage Has Storage Shelves, Direct Access To Home, Garage Door Opener/Additional Assigned Covered Parking-Secluded Back Yard for Family Gatherings & BBQ's. Guest Parking Throughout Community, Near Park, Pool & Spa. Walk To Summit Park, Hospital, Ralphs, Starbucks, Whole Foods, Valencia Town Center, YMCA, Granary Square, Tennis Courts, Near Freeway Access. No Mello-Roos. Low HOA Dues.
Sold for $610,000
Zillow last checked:
Listing updated:
Bought with:
Samuel Heller, DRE #00891062
Realty World Legends of Santa Clarita Valley Inc.
Source: CRMLS,MLS#: SR25218088 Originating MLS: California Regional MLS
Originating MLS: California Regional MLSPrice history
| Date | Event | Price |
|---|---|---|
| 11/26/2025 | Sold | $610,000-3.2%$529/sqft |
Source:  CRMLS #SR25218088 Report a problem CRMLS #SR25218088 Report a problem | ||
| 11/23/2025 | Pending sale | $629,950+41.9%$546/sqft |
Source: CRMLS #SR25218088 Report a problem | ||
| 5/29/2020 | Sold | $444,000+114.5%$385/sqft |
Source: Public Record Report a problem | ||
| 12/11/2001 | Sold | $207,000+11.9%$179/sqft |
Source: Public Record Report a problem | ||
| 5/31/2001 | Sold | $185,000+17.8%$160/sqft |
Source: Public Record Report a problem | ||
| 12/28/1999 | Sold | $157,000+13.7%$136/sqft |
Source: Public Record Report a problem | ||
| 5/27/1999 | Sold | $138,101+0.1%$120/sqft |
Source: Public Record Report a problem | ||
| 6/30/1995 | Sold | $138,000$120/sqft |
Source: Public Record Report a problem | ||
Nearby homes
- $392,3001 bd1 ba760 sqft26121 McBean Pkwy UNIT 19, Santa Clarita, CA 91355Off Market
- $454,3001 bd1 ba696 sqft26121 McBean Pkwy UNIT 20, Santa Clarita, CA 91355Off Market
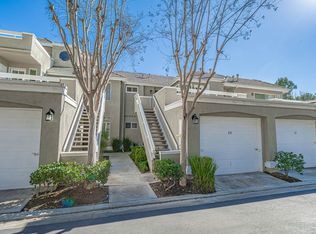
- $475,7002 bd2 ba836 sqft26121 McBean Pkwy UNIT 21, Santa Clarita, CA 91355Off Market
- $509,1002 bd2 ba1.1k sqft26123 McBean Pkwy UNIT 24, Santa Clarita, CA 91355Off Market
Get a cash offer in 3 minutes
Find out how much your home could sell for in as little as 3 minutes with a no-obligation cash offer.
Estimated market value
$627,300
