Don’t Make a Move Without a visit to this remodeled 5-bedroom, 3 full and 1 half bath home offering approximately 3,027 square feet of versatile living space. All set back from the road on over 2 beautiful acres, the setting provides peaceful privacy while remaining just minutes from town conveniences. Inside, you’ll find beautiful hardwood flooring, neutral tones and generous room sizes filled with natural light. The updated kitchen is a true centerpiece, featuring granite countertops, ceramic backsplash, abundant cabinetry, stainless steel appliances including a gas range, over the range microwave, dishwasher and refrigerator, granite, ceramic backsplash, barstool peninsula seating, and a large inviting dining area. Door wall off dining to serene enclosed deck. The primary impresses with barn doors to walk in closet, and stunning new ceramic bath with huge shower (2025). 2nd bedroom w/full bath on main floor. Finished ground level offers large family room, flex room (gym) and three sizable additional bedrooms, share a full bath and laundry room. A 2016 remodel and addition with dedicated dining area leading to great room featuring vaulted ceilings, gas fireplace, charming banquette seating with adjacent playroom/storage closet. Attic fan for comfort. Car enthusiasts, hobbyists will appreciate the attached, extra-deep 2+ car garage (insulated, drywalled, painted, with opener) with half bath. PLUS a detached 2.5 car divided garage with a flex room (man cave) storage, 730 sq ft apartment above! The apartment includes a kitchen, full bath, living area, 1 bedroom, gas heat, and window air conditioner. Shed with loft storage. Major updates include roof (2017), siding (2016), gas forced air furnaces (2016 & 2023) with central air & water softener (2022). A rare combination of acreage, square footage, multiple living spaces, and incredible garage capacity — this property offers flexibility, privacy, and room to grow in one of South Lyon’s most sought-after settings.
Sold for $605,000
$605,000
26117 Stancrest Dr, South Lyon, MI 48178
5beds
3,027sqft
Single Family Residence
Built in 1986
2.02 Acres Lot
$614,000 Zestimate®
$200/sqft
$4,489 Estimated rent
Home value
$614,000
$583,000 - $645,000
$4,489/mo
Zestimate® history
Owner options
List your home for rent
$4,489/mo
Rent Zestimate®
Find your next renter with Zillow Rental Manager. Plus, with online applications, you can quickly screen prospective tenants – for free.
$4,489/mo
Rent Zestimate®
Refinance and save
$3,912/mo
Est. payment
Refinancing to a lower rate could help reduce your monthly payments and save thousands over the life of the loan.
$3,912/mo
Est. payment
Explore your selling options
Work with a Zillow partner agent
Leverage their expertise and Zillow's premium Showcase listings to get your home seen by more buyers.
Get startedList with your own agent
Get your home in front of millions of buyers by listing it on Zillow.
Learn how to do itSell it yourself
Take full control of how buyers see your home on Zillow by listing For Sale by Owner (FSBO).
List your homeWhat's special
Zillow last checked:
Listing updated:
Listed by:
Caron Koteles Riha 248-379-6651,
Real Estate One-Rochester,
Lauren Koteles 248-953-6671,
Real Estate One-Rochester
Bought with:
Patricia Lotz, 6501308101
Real Estate One-Brighton
Source: Realcomp II,MLS#: 20261009996
Facts & features
Interior
Bedrooms & bathrooms
- Bedrooms: 5
- Bathrooms: 4
- Full bathrooms: 3
- 1/2 bathrooms: 1
Primary bedroom
- Level: Second
- Area: 210
- Dimensions: 15 X 14
Bedroom
- Level: Lower
- Area: 88
- Dimensions: 11 X 8
Bedroom
- Level: Lower
- Area: 117
- Dimensions: 9 X 13
Bedroom
- Level: Lower
- Area: 120
- Dimensions: 10 X 12
Bedroom
- Level: Lower
- Area: 120
- Dimensions: 12 X 10
Primary bathroom
- Level: Second
- Area: 55
- Dimensions: 11 X 5
Other
- Level: Lower
- Area: 48
- Dimensions: 4 X 12
Other
- Level: Lower
- Area: 30
- Dimensions: 6 X 5
Other
- Level: Second
- Area: 25
- Dimensions: 5 X 5
Dining room
- Level: Second
- Area: 140
- Dimensions: 10 X 14
Family room
- Level: Lower
- Area: 220
- Dimensions: 20 X 11
Great room
- Level: Second
- Area: 575
- Dimensions: 23 X 25
Kitchen
- Level: Second
- Area: 315
- Dimensions: 21 X 15
Laundry
- Level: Lower
- Area: 80
- Dimensions: 8 X 10
Living room
- Level: Second
- Area: 195
- Dimensions: 13 X 15
Other
- Level: Lower
- Area: 117
- Dimensions: 13 X 9
Other
- Level: Lower
- Area: 209
- Dimensions: 11 X 19
Heating
- Forced Air, Natural Gas
Cooling
- Attic Fan, Ceiling Fans, Central Air
Appliances
- Included: Dishwasher, Dryer, Free Standing Gas Range, Free Standing Refrigerator, Microwave, Stainless Steel Appliances, Washer, Water Softener Owned
- Laundry: Gas Dryer Hookup, Laundry Room, Washer Hookup
Features
- Entrance Foyer
- Has basement: No
- Has fireplace: Yes
- Fireplace features: Family Room, Gas, Master Bedroom, Wood Burning Stove
Interior area
- Total interior livable area: 3,027 sqft
- Finished area above ground: 3,027
Property
Parking
- Total spaces: 4.5
- Parking features: Twoand Half Car Garage, Two Car Garage, Attached, Detached, Driveway, Electricityin Garage, Garage Faces Front, Garage Door Opener, Workshop In Garage
- Attached garage spaces: 4.5
Features
- Levels: Bi Level
- Entry location: MidLevelwSteps
- Patio & porch: Covered, Deck, Enclosed, Porch
- Pool features: None
Lot
- Size: 2.02 Acres
- Dimensions: 285 x 285 x 309 x 309
Details
- Additional structures: Second Garage, Sheds
- Parcel number: 2116300015
- Special conditions: Short Sale No,Standard
Construction
Type & style
- Home type: SingleFamily
- Architectural style: Split Level
- Property subtype: Single Family Residence
Materials
- Stone, Vinyl Siding
- Foundation: Slab
- Roof: Asphalt
Condition
- New construction: No
- Year built: 1986
- Major remodel year: 2016
Utilities & green energy
- Electric: Circuit Breakers
- Sewer: Septic Tank
- Water: Well
Community & HOA
HOA
- Has HOA: No
Location
- Region: South Lyon
Financial & listing details
- Price per square foot: $200/sqft
- Tax assessed value: $158,550
- Annual tax amount: $4,917
- Date on market: 3/5/2026
- Cumulative days on market: 4 days
- Listing agreement: Exclusive Right To Sell
- Listing terms: Cash,Conventional,FHA,Va Loan
Price history
| Date | Event | Price |
|---|---|---|
| 4/8/2026 | Sold | $605,000+4.3%$200/sqft |
Source:  Realcomp II #20261009996 Report a problem Realcomp II #20261009996 Report a problem | ||
| 3/18/2026 | Pending sale | $580,000$192/sqft |
Source: Realcomp II #20261009996 Report a problem | ||
| 3/5/2026 | Listed for sale | $580,000+110.9%$192/sqft |
Source: Realcomp II #20261009996 Report a problem | ||
| 5/11/2015 | Listing removed | $275,000$91/sqft |
Source: RE/MAX Classic #215045031 Report a problem | ||
| 5/9/2015 | Listed for sale | $275,000+61.8%$91/sqft |
Source: RE/MAX Classic #215045031 Report a problem | ||
| 4/30/2009 | Sold | $170,000-38.8%$56/sqft |
Source:  MiRealSource #559258 Report a problem MiRealSource #559258 Report a problem | ||
| 7/1/2008 | Sold | $277,813-7.4%$92/sqft |
Source: Public Record Report a problem | ||
| 4/20/2005 | Sold | $300,000$99/sqft |
Source: Public Record Report a problem | ||
Public tax history
| Year | Property taxes | Tax assessment |
|---|---|---|
| 2025 | $4,823 +6% | $260,390 +9.4% |
| 2024 | $4,550 +5% | $238,030 +11.8% |
| 2023 | $4,333 +9.4% | $212,900 +11.6% |
| 2022 | $3,961 +0.8% | $190,700 +2.5% |
| 2021 | $3,931 | $186,020 +3% |
| 2020 | -- | $180,650 +6.3% |
| 2019 | $3,995 +0.3% | $169,960 +7.4% |
| 2018 | $3,982 +48.3% | $158,280 +0.7% |
| 2017 | $2,685 | $157,220 +44.4% |
| 2016 | $2,685 | $108,870 +7.7% |
| 2015 | -- | $101,070 +11.9% |
| 2014 | -- | $90,360 +16.7% |
| 2011 | -- | $77,420 -6.6% |
| 2010 | $2,565 -11.7% | $82,900 -17.7% |
| 2009 | $2,905 +66.5% | $100,680 -49.5% |
| 2005 | $1,744 | $199,420 +84.7% |
| 2003 | -- | $107,990 +5.7% |
| 2002 | -- | $102,120 +33.7% |
| 2001 | $2,190 +10.7% | $76,360 +7.1% |
| 2000 | $1,979 | $71,290 |
Find assessor info on the county website
Neighborhood: 48178
Nearby homes
- $540,1004 bd2 ba2.7k sqft26400 Daria Cir E, South Lyon, MI 48178Off Market
- $588,7004 bd3 ba2.4k sqft26175 Stancrest Dr, South Lyon, MI 48178Off Market
- $576,8004 bd2 ba2.7k sqft26360 Daria Cir E, South Lyon, MI 48178Off Market
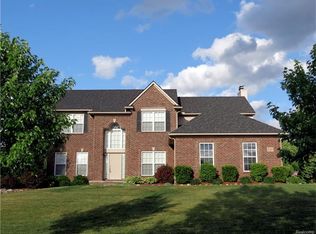
- $528,9004 bd2 ba2.6k sqft26440 Daria Cir E, South Lyon, MI 48178Off Market
- $540,0004 bd3 ba2.2k sqft26480 Daria Circle E, Lyon Twp, MI 48178Off Market
- $509,3004 bd2 ba2.2k sqft26480 Daria Cir E, South Lyon, MI 48178Off Market
- $570,2005 bd2 ba2.5k sqft26120 Stancrest Dr, South Lyon, MI 48178Off Market
- $536,2004 bd2 ba2.6k sqft26320 Daria Cir E, South Lyon, MI 48178Off Market
Nearby schools
GreatSchools rating
- 9/10William A Pearson ElementaryGrades: K-5Distance: 0.6 mi
- 8/10Centennial Middle SchoolGrades: 6-8Distance: 2.6 mi
- 8/10South Lyon High SchoolGrades: 9-12Distance: 1 mi
Get a cash offer in 3 minutes
Find out how much your home could sell for in as little as 3 minutes with a no-obligation cash offer.
Estimated market value
$614,000
Get a cash offer in 3 minutes
Find out how much your home could sell for in as little as 3 minutes with a no-obligation cash offer.
Estimated market value
$614,000
- Michigan
- Oakland County
- South Lyon
- 48178
- 26117 Stancrest Dr
Nearby cities
Nearby zip codes
Other South Lyon Topics
