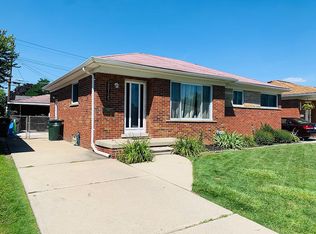
Step into the retro charm of 26118 San Rosa—one of St. Clair Shores’ most desirable, tree-lined streets. This vibrant ranch is anything but shy. Featuring 3 bedrooms with surprisingly spacious closets (one currently doing double-duty as a home office), the home greets you with a sun-soaked living room and an easy dining nook right off the kitchen. The kitschy eat-in kitchen leans into its personality—bright, fun, and ready for morning coffee or midnight snacks. A finished basement brings the party: classic bar, roomy rec space, and a tidy laundry area that actually makes chores tolerable. Outside, you’ll find a two-car detached garage and a fenced in yard perfect for backyard BBQs. If you love character, sunlight, and a street everyone tries to get on, this one’s calling your name.
Sold for $275,000
$275,000
26118 San Rosa Dr, Saint Clair Shores, MI 48081
3beds
1,919sqft
Single Family Residence
Built in 1955
5,227 Square Feet Lot
$283,000 Zestimate®
$143/sqft
$2,167 Estimated rent
Home value
$283,000
$266,000 - $300,000
$2,167/mo
Zestimate® history
Owner options
List your home for rent
$2,167/mo
Rent Zestimate®
Find your next renter with Zillow Rental Manager. Plus, with online applications, you can quickly screen prospective tenants – for free.
$2,167/mo
Rent Zestimate®
Refinance and save
$1,803/mo
Est. payment
Refinancing to a lower rate could help reduce your monthly payments and save thousands over the life of the loan.
$1,803/mo
Est. payment
Explore your selling options
Work with a Zillow partner agent
Leverage their expertise and Zillow's premium Showcase listings to get your home seen by more buyers.
Get startedList with your own agent
Get your home in front of millions of buyers by listing it on Zillow.
Learn how to do itSell it yourself
Take full control of how buyers see your home on Zillow by listing For Sale by Owner (FSBO).
List your homeWhat's special
Classic barTwo-car detached garageFinished basementRoomy rec spaceTree-lined streetsTidy laundry areaSurprisingly spacious closets
Zillow last checked:
Listing updated:
Listed by:
Shana Sine Cameron 313-530-7705,
Sine & Monaghan LLC
Bought with:
James R Wolfe, 6501204079
Century 21 Curran & Oberski
Source: MiRealSource,MLS#: 50196015 Originating MLS: MiRealSource
Originating MLS: MiRealSourceFacts & features
Interior
Bedrooms & bathrooms
- Bedrooms: 3
- Bathrooms: 2
- Full bathrooms: 1
- 1/2 bathrooms: 1
Rooms
- Room types: Den/Study/Lib, Entry, Bedroom, Living Room, Bathroom, Dining "L"
Bedroom 1
- Level: First
- Area: 192
- Dimensions: 12 x 16
Bedroom 2
- Level: First
- Area: 132
- Dimensions: 12 x 11
Bedroom 3
- Level: First
- Area: 121
- Dimensions: 11 x 11
Bathroom 1
- Level: First
- Area: 49
- Dimensions: 7 x 7
Kitchen
- Level: First
- Area: 168
- Dimensions: 12 x 14
Living room
- Level: First
- Area: 300
- Dimensions: 20 x 15
Heating
- Forced Air, Natural Gas
Cooling
- Central Air
Appliances
- Included: Gas Water Heater
Features
- Basement: Finished
- Has fireplace: No
Interior area
- Total structure area: 2,338
- Total interior livable area: 1,919 sqft
- Finished area above ground: 1,169
- Finished area below ground: 750
Property
Parking
- Total spaces: 2
- Parking features: Detached
- Garage spaces: 2
Features
- Levels: One
- Stories: 1
- Patio & porch: Patio
- Exterior features: Sidewalks
- Frontage type: Road
- Frontage length: 53
Lot
- Size: 5,227 Square Feet
- Dimensions: 53 x 102
Details
- Parcel number: 091421429022
- Special conditions: Private
Construction
Type & style
- Home type: SingleFamily
- Architectural style: Ranch
- Property subtype: Single Family Residence
Materials
- Brick
- Foundation: Basement
Condition
- New construction: No
- Year built: 1955
Utilities & green energy
- Sewer: Public Sanitary
- Water: Public
Community & HOA
Community
- Subdivision: Barrington Courts Sub
HOA
- Has HOA: No
Location
- Region: Saint Clair Shores
Financial & listing details
- Price per square foot: $143/sqft
- Tax assessed value: $210,000
- Annual tax amount: $4,511
- Date on market: 12/11/2025
- Cumulative days on market: 23 days
- Listing agreement: Exclusive Right To Sell
- Listing terms: Cash,Conventional,FHA,VA Loan
- Road surface type: Paved
Price history
| Date | Event | Price |
|---|---|---|
| 2/2/2026 | Sold | $275,000+1.9%$143/sqft |
Source:  MiRealSource #50196015 Report a problem MiRealSource #50196015 Report a problem | ||
| 1/3/2026 | Pending sale | $270,000$141/sqft |
Source: MiRealSource #50196015 Report a problem | ||
| 12/11/2025 | Listed for sale | $270,000+45.9%$141/sqft |
Source: MiRealSource #50196015 Report a problem | ||
| 12/18/2020 | Sold | $185,000-1.3%$96/sqft |
Source: MiRealSource #50025298 Report a problem | ||
| 10/6/2020 | Pending sale | $187,500$98/sqft |
Source: Real Estate One #50025298 Report a problem | ||
| 10/3/2020 | Listed for sale | $187,500$98/sqft |
Source: Real Estate One #50025298 Report a problem | ||
Public tax history
| Year | Property taxes | Tax assessment |
|---|---|---|
| 2025 | $4,400 +2.6% | $105,000 -0.6% |
| 2024 | $4,289 +5.5% | $105,600 +13.8% |
| 2023 | $4,066 +1.9% | $92,800 +10% |
| 2022 | $3,991 +73% | $84,400 +5.6% |
| 2021 | $2,307 | $79,900 +9.5% |
| 2020 | $2,307 | $73,000 +12.7% |
| 2019 | -- | $64,800 +16.3% |
| 2018 | $2,094 +10.2% | $55,700 +5.3% |
| 2017 | $1,900 | $52,900 |
| 2016 | $1,900 | $52,900 +7.3% |
| 2015 | $1,900 | $49,300 +22.3% |
| 2012 | -- | $40,300 -17.4% |
| 2011 | -- | $48,800 -12.2% |
| 2010 | -- | $55,600 -14.6% |
| 2009 | -- | $65,100 -78.5% |
| 2008 | -- | $302,400 -0.9% |
| 2007 | -- | $305,100 +2.4% |
| 2006 | -- | $297,900 +3.3% |
| 2005 | -- | $288,300 +290.1% |
| 2004 | -- | $73,900 +63.9% |
| 2001 | $1,545 +14.8% | $45,100 +3.1% |
| 2000 | $1,346 | $43,748 |
Find assessor info on the county website
Neighborhood: 48081
Nearby homes
- $219,2003 bd1 ba1.1k sqft26124 San Rosa Dr, Saint Clair Shores, MI 48081Off Market
- $226,4003 bd1 ba1.1k sqft26112 San Rosa Dr, Saint Clair Shores, MI 48081Off Market
- $271,7003 bd1 ba1.1k sqft26200 San Rosa Dr, Saint Clair Shores, MI 48081Off Market
- $232,1003 bd2 ba1.1k sqft26125 San Rosa Dr, Saint Clair Shores, MI 48081Off Market
- $238,5002 bd1 ba1.4k sqft26106 San Rosa Dr, Saint Clair Shores, MI 48081Off Market
- $229,8003 bd2 ba1.1k sqft26119 San Rosa Dr, Saint Clair Shores, MI 48081Off Market
- $212,1003 bd1 ba1.1k sqft26201 San Rosa Dr, Saint Clair Shores, MI 48081Off Market
- $214,0002 bd1 ba1.1k sqft26113 San Rosa Dr, Saint Clair Shores, MI 48081Off Market
Nearby schools
GreatSchools rating
- 7/10Princeton Elementary SchoolGrades: K-5Distance: 0.2 mi
- 7/10Jefferson Middle SchoolGrades: 6-8Distance: 0.8 mi
- 7/10Lakeview High SchoolGrades: 9-12Distance: 0.7 mi
Schools provided by the listing agent
- District: Lakeview Public Schools (St.Clair Shores)
Source: MiRealSource. This data may not be complete. We recommend contacting the local school district to confirm school assignments for this home.
Get a cash offer in 3 minutes
Find out how much your home could sell for in as little as 3 minutes with a no-obligation cash offer.
Estimated market value
$283,000
Get a cash offer in 3 minutes
Find out how much your home could sell for in as little as 3 minutes with a no-obligation cash offer.
Estimated market value
$283,000
- Michigan
- Macomb County
- Saint Clair Shores
- 48081
- 26118 San Rosa Dr
Nearby cities
Nearby zip codes
Other Saint Clair Shores Topics
- Apartments for Rent in 48081
- Houses for Sale in 48081
- Houses for Rent in 48081
- 48081 Real Estate
- Saint Clair Shores Condos
- Houses for Sale in Saint Clair Shores
- Newest Listings in Saint Clair Shores
- Saint Clair Shores Home Values
- Saint Clair Shores Real Estate Agents
- Saint Clair Shores Refinance
- Saint Clair Shores Mortgage Rates
