You won't find another quite like this one - gorgeous home on acreage, quality outbuildings, big yard, blacktop frontage and prime location just minutes from the Quincy bridge! This picturesque property includes a 1,250 sq ft home that has been completely renovated & updated inside & out over the last few years, a 65x32 utility shop with living quarters, a 32x24 garage with lean-to & a 22x24 shed, as well as a stocked pond, mature trees, paved drive & security gate.  The home offers a sunny interior, open floor plan, and too many updates to list! Currently a 2-bed, 1-bath, but there is room to make this a 3-bed. You'll love the spacious kitchen - new cabinets, granite counters, tile flooring, new fixtures, walk-in pantry and all of the stainless steel appliances convey. You'll appreciate the new heat pump/central air, new siding & new roof approximately 2 years ago, all plumbing replaced in 2023, new water heater in 2024, as well as flooring, paint, fixtures, doors & more! Additional Rooms: Mud Room
Closed
Listed by: Fretwell and Associates, LLC • Jennifer Wood • Contact: 573-767-5436
Bought with: Fretwell and Associates, LLC
Price Unknown
26119 State Highway 6, Maywood, MO 63454
2beds
1,250sqft
Single Family Residence
Built in 1960
3.3 Acres Lot
$305,100 Zestimate®
$--/sqft
$956 Estimated rent
Home value
$305,100
Estimated sales range
Not available
$956/mo
Zestimate® history
Owner options
List your home for rent
$956/mo
Rent Zestimate®
Find your next renter with Zillow Rental Manager. Plus, with online applications, you can quickly screen prospective tenants – for free.
$956/mo
Rent Zestimate®
Refinance and save
Refinancing to a lower rate could help reduce your monthly payments and save thousands over the life of the loan.
Explore your selling options
Work with a Zillow partner agent
Leverage their expertise and Zillow's premium Showcase listings to get your home seen by more buyers.
Get startedList with your own agent
Get your home in front of millions of buyers by listing it on Zillow.
Learn how to do itSell it yourself
Take full control of how buyers see your home on Zillow by listing For Sale by Owner (FSBO).
List your homeWhat's special
Zillow last checked:
Listing updated:
Listed by:
Jennifer Wood 573-767-5436,
Fretwell and Associates, LLC
Bought with:
Jennifer Wood, 2009013348
Fretwell and Associates, LLC
Source: MARIS,MLS#: 25018146 Originating MLS: Mark Twain Association of REALTORS
Originating MLS: Mark Twain Association of REALTORSFacts & features
Interior
Bedrooms & bathrooms
- Bedrooms: 2
- Bathrooms: 1
- Full bathrooms: 1
- Main level bathrooms: 1
- Main level bedrooms: 2
Heating
- Heat Pump, Electric, Propane
Cooling
- Central Air, Electric
Appliances
- Included: Electric Water Heater, Dishwasher, Microwave, Gas Range, Gas Oven, Refrigerator, Stainless Steel Appliance(s)
- Laundry: Main Level
Features
- Workshop/Hobby Area, Kitchen/Dining Room Combo, Open Floorplan, Custom Cabinetry, Eat-in Kitchen, Granite Counters, Walk-In Pantry, High Speed Internet, Shower
- Doors: Sliding Doors
- Windows: Insulated Windows
- Basement: Crawl Space
- Has fireplace: No
Interior area
- Total structure area: 1,250
- Total interior livable area: 1,250 sqft
- Finished area above ground: 1,250
Property
Parking
- Total spaces: 5
- Parking features: Additional Parking, Detached, Garage, Garage Door Opener, Oversized, Off Street, Storage, Workshop in Garage
- Garage spaces: 5
Features
- Levels: One
- Patio & porch: Patio, Covered
- Has view: Yes
- On waterfront: Yes
- Waterfront features: Waterfront
Lot
- Size: 3.3 Acres
- Features: Adjoins Open Ground, Level, Suitable for Horses, Views, Waterfront
Details
- Additional structures: Second Garage, Shed(s)
- Parcel number: 076000631.00
- Special conditions: Standard
- Horses can be raised: Yes
Construction
Type & style
- Home type: SingleFamily
- Architectural style: Traditional,Ranch
- Property subtype: Single Family Residence
Materials
- Brick, Steel Siding
Condition
- Updated/Remodeled
- New construction: No
- Year built: 1960
Utilities & green energy
- Sewer: Septic Tank
- Water: Public
Community & HOA
Community
- Subdivision: None
Location
- Region: Maywood
Financial & listing details
- Tax assessed value: $87,760
- Annual tax amount: $965
- Date on market: 3/26/2025
- Cumulative days on market: 30 days
- Listing terms: Cash,Conventional,FHA,Other,USDA Loan,VA Loan
- Ownership: Private
- Road surface type: Asphalt
Price history
| Date | Event | Price |
|---|---|---|
| 5/1/2025 | Sold | -- |
Source:  MARIS #25018146 Report a problem MARIS #25018146 Report a problem | ||
| 4/25/2025 | Pending sale | $295,000$236/sqft |
Source: MARIS #25018146 Report a problem | ||
| 4/1/2025 | Contingent | $295,000$236/sqft |
Source: MARIS #25018146 Report a problem | ||
| 3/26/2025 | Listed for sale | $295,000$236/sqft |
Source: MARIS #25018146 Report a problem | ||
| 6/27/2017 | Sold | -- |
Source:  MRED as distributed by MLS GRID #12253371 Report a problem MRED as distributed by MLS GRID #12253371 Report a problem | ||
Public tax history
| Year | Property taxes | Tax assessment |
|---|---|---|
| 2024 | $964 +1.5% | $14,650 |
| 2023 | $950 +0.2% | $14,650 |
| 2022 | $949 | $14,650 |
| 2021 | -- | $14,650 |
| 2020 | -- | $14,650 -15.6% |
| 2017 | -- | $17,350 +6.4% |
| 2016 | -- | $16,310 |
| 2015 | -- | $16,310 +0.2% |
| 2013 | -- | $16,280 +43.3% |
| 2012 | -- | $11,360 |
Find assessor info on the county website
Neighborhood: 63454
Nearby homes
- $287,500-- bd1 ba1.3k sqft26170 300th St, Maywood, MO 63454Off Market
- $1,810-- bd-- ba-- sqft25988 300th St, Maywood, MO 63454Off Market
- $249,600-- bd1 ba1.6k sqft25978 300th St, Maywood, MO 63454Off Market
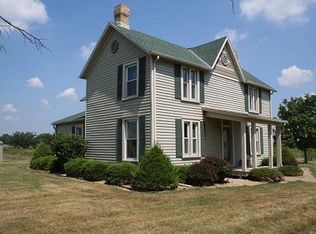
- $--3 bd3 ba2.1k sqft26253 State Highway 6, Maywood, MO 63454Sold
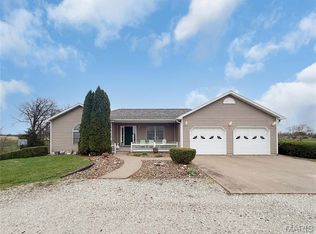
- $296,900-- bd1 ba1.7k sqft25940 300th St, Maywood, MO 63454Off Market
- $286,000-- bd1 ba1.2k sqft26185 300th St, Maywood, MO 63454Off Market
- $388,500-- bd1 ba3k sqft26313 300th St, Maywood, MO 63454Off Market
- $319,200-- bd1 ba1.8k sqft25873 State Highway 6, Maywood, MO 63454Off Market
Nearby schools
GreatSchools rating
- 6/10Highland Elementary SchoolGrades: PK-6Distance: 6.1 mi
- 4/10Highland Jr.-Sr. High SchoolGrades: 7-12Distance: 6.6 mi
Schools provided by the listing agent
- Elementary: Highland Elem.
- Middle: Highland Jr.-Sr. High
- High: Highland Jr.-Sr. High
Source: MARIS. This data may not be complete. We recommend contacting the local school district to confirm school assignments for this home.
- Missouri
- Lewis County
- Maywood
- 63454
- 26119 State Highway 6
Nearby cities
Nearby zip codes
Other Maywood Topics
