This 2 bed 2.5 bath townhome is located in the beautifully kept community of Wedgewood in Palm Harbor. As soon as you enter the grounds you can feel the sense of pride the members of the community share in the efforts to make this a great place to live. Enjoy the outdoors with such amenities as a large community pool, play ground for the little ones and tennis courts. The unit itself has been upgraded as well. The entry way leads you into a large screened in lanai, great for outdoor lounging and BBQ grilling. Overlooked by private balconies to each bedroom and easily accessed from inside through 2 slider doors. The living area is of ample space and boasts large ceramic tile floors. The kitchen was brought back to life with all new stainless steel appliances, granite counters and solid wood cabinets providing eating space in 2022. The main floor also has a half bath recently updated shared with the indoor laundry room. Upstairs the split bedroom plan offers a large primary bedroom with walk-in closet and en-suite bath as well as the secondary bedroom and second bath. The electrical panel was also upgraded in 2017. Low HOA dues and Utility bills. Located in good school zones and close to shopping, entertainment and dining.
Sold for $290,000
$290,000
2612 10th Ct, Palm Harbor, FL 34684
2beds
1,344sqft
Townhouse
Built in 1985
1,346 Square Feet Lot
$252,100 Zestimate®
$216/sqft
$1,964 Estimated rent
Home value
$252,100
$237,000 - $265,000
$1,964/mo
Zestimate® history
Owner options
List your home for rent
$1,964/mo
Rent Zestimate®
Find your next renter with Zillow Rental Manager. Plus, with online applications, you can quickly screen prospective tenants – for free.
$1,964/mo
Rent Zestimate®
Refinance and save
$2,343/mo
Est. payment
Refinancing to a lower rate could help reduce your monthly payments and save thousands over the life of the loan.
$2,343/mo
Est. payment
Explore your selling options
Work with a Zillow partner agent
Leverage their expertise and Zillow's premium Showcase listings to get your home seen by more buyers.
Get startedList with your own agent
Get your home in front of millions of buyers by listing it on Zillow.
Learn how to do itSell it yourself
Take full control of how buyers see your home on Zillow by listing For Sale by Owner (FSBO).
List your homeWhat's special
Tennis courtsPlay groundGranite countersHalf bathUtility billsIndoor laundry roomAmple space
Zillow last checked:
Listing updated:
Listed by:
Jarod Brewer 727-647-1379,
RE/MAX REALTEC GROUP INC 727-789-5555,
Donna Nettestad 727-726-5599,
RE/MAX REALTEC GROUP INC
Bought with:
Lori Lucente-Nelson, 3127046
RE/MAX PRIME PROPERTIES
Source: Stellar MLS,MLS#: U8240189 Originating MLS: Pinellas Suncoast
Originating MLS: Pinellas Suncoast
Facts & features
Interior
Bedrooms & bathrooms
- Bedrooms: 2
- Bathrooms: 3
- Full bathrooms: 2
- 1/2 bathrooms: 1
Rooms
- Room types: Utility Room
Primary bedroom
- Features: Walk-In Closet(s)
- Level: Second
- Dimensions: 14x13
Bedroom 2
- Features: Built-in Closet
- Level: Second
- Dimensions: 14x11
Balcony porch lanai
- Level: First
- Dimensions: 24x16
Great room
- Level: First
- Dimensions: 21x13
Kitchen
- Level: First
- Dimensions: 13x11
Heating
- Central, Electric
Cooling
- Central Air
Appliances
- Included: Dishwasher, Dryer, Electric Water Heater, Exhaust Fan, Microwave, Range, Refrigerator, Washer
- Laundry: Inside, Laundry Room
Features
- Ceiling Fan(s), Eating Space In Kitchen, PrimaryBedroom Upstairs, Solid Surface Counters, Solid Wood Cabinets, Stone Counters, Walk-In Closet(s)
- Flooring: Carpet, Ceramic Tile, Laminate
- Doors: Sliding Doors
- Windows: Blinds, Window Treatments
- Has fireplace: No
- Common walls with other units/homes: Corner Unit
Interior area
- Total structure area: 1,344
- Total interior livable area: 1,344 sqft
Property
Parking
- Parking features: Assigned, Guest
Features
- Levels: Two
- Stories: 2
- Patio & porch: Front Porch, Patio, Screened
- Exterior features: Courtyard, Lighting, Rain Gutters, Sidewalk, Tennis Court(s)
- Fencing: Fenced,Wood
Lot
- Size: 1,346 Square Feet
- Residential vegetation: Mature Landscaping, Oak Trees, Trees/Landscaped
Details
- Parcel number: 072816955820000193
- Zoning: RPD-7.5
- Special conditions: None
Construction
Type & style
- Home type: Townhouse
- Architectural style: Cape Cod,Florida
- Property subtype: Townhouse
Materials
- Wood Frame
- Foundation: Slab
- Roof: Membrane,Metal
Condition
- Completed
- New construction: No
- Year built: 1985
Utilities & green energy
- Sewer: Public Sewer
- Water: Public
- Utilities for property: BB/HS Internet Available, Cable Available, Electricity Available, Electricity Connected, Sewer Available, Sewer Connected, Water Available, Water Connected
Community & HOA
Community
- Features: Buyer Approval Required, Deed Restrictions, Playground, Pool, Sidewalks
- Pet fee: $0 monthly
- Subdivision: WEDGE WOOD OF PALM HARBOR
HOA
- Has HOA: Yes
- Services included: Common Area Taxes, Community Pool, Insurance, Maintenance Structure, Maintenance Grounds, Maintenance Repairs, Manager, Trash
- HOA fee: $310 monthly
- HOA name: Wedgewood of Palm Harbor/ Rose Tinus
- HOA phone: 727-786-7009
Location
- Region: Palm Harbor
Financial & listing details
- Price per square foot: $216/sqft
- Tax assessed value: $229,259
- Annual tax amount: $1,666
- Date on market: 4/25/2024
- Cumulative days on market: 20 days
- Listing terms: Cash,Conventional,FHA,VA Loan
- Ownership: Fee Simple
- Total actual rent: 0
- Electric utility on property: Yes
- Road surface type: Asphalt, Concrete
Price history
| Date | Event | Price |
|---|---|---|
| 6/5/2024 | Sold | $290,000-4.9%$216/sqft |
Source:  Stellar MLS #U8240189 Report a problem Stellar MLS #U8240189 Report a problem | ||
| 5/16/2024 | Pending sale | $304,999$227/sqft |
Source: Stellar MLS #U8240189 Report a problem | ||
| 4/25/2024 | Listed for sale | $304,999+117.9%$227/sqft |
Source: Stellar MLS #U8240189 Report a problem | ||
| 9/22/2017 | Sold | $140,000-2.8%$104/sqft |
Source: Public Record Report a problem | ||
| 8/22/2017 | Price change | $144,000-3.9%$107/sqft |
Source: SELL-FAST #U7825286 Report a problem | ||
| 7/7/2017 | Listed for sale | $149,800+97.4%$111/sqft |
Source: SELL-FAST #U7825286 Report a problem | ||
| 12/1/2010 | Sold | $75,900-35.4%$56/sqft |
Source: Public Record Report a problem | ||
| 1/27/2005 | Sold | $117,500+102.9%$87/sqft |
Source: Public Record Report a problem | ||
| 3/30/1998 | Sold | $57,900$43/sqft |
Source: Public Record Report a problem | ||
Public tax history
| Year | Property taxes | Tax assessment |
|---|---|---|
| 2024 | $1,709 +2.6% | $131,504 +3% |
| 2023 | $1,666 +3.8% | $127,674 +3% |
| 2022 | $1,605 -0.3% | $123,955 +3% |
| 2021 | $1,609 +0.7% | $120,345 +1.4% |
| 2020 | $1,598 +2.3% | $118,683 +2.3% |
| 2019 | $1,562 | $116,015 +1.9% |
| 2018 | $1,562 +1.8% | $113,852 +73.7% |
| 2017 | $1,534 +111.4% | $65,561 +2.1% |
| 2016 | $726 +4.7% | $64,213 +0.7% |
| 2015 | $693 +0.3% | $63,767 +0.8% |
| 2014 | $691 -3.4% | $63,261 +1.5% |
| 2013 | $715 +16% | $62,326 +1.7% |
| 2012 | $616 | $61,284 -16.9% |
| 2011 | -- | $73,790 +1.9% |
| 2010 | -- | $72,414 -25.8% |
| 2009 | -- | $97,608 -12.8% |
| 2008 | $1,440 | $112,000 -13.4% |
| 2007 | -- | $129,355 +31.5% |
| 2005 | -- | $98,400 +23.9% |
| 2004 | $1,753 +83.7% | $79,400 +10% |
| 2003 | $954 -25.4% | $72,200 +8.7% |
| 2002 | $1,279 | $66,400 +13.7% |
| 2001 | $1,279 +6.6% | $58,400 +4.7% |
| 2000 | $1,199 | $55,800 |
Find assessor info on the county website
Neighborhood: 34684
Nearby homes
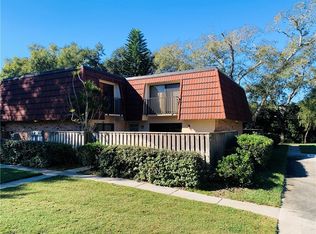
- $298,0002 bd3 ba1.3k sqft2616 10th Ct, Palm Harbor, FL 34684Sold

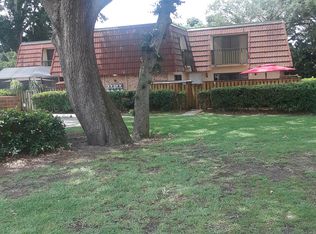
- $241,1002 bd3 ba1.3k sqft2610 10th Ct, Palm Harbor, FL 34684Off Market

- $219,2002 bd2 ba1.3k sqft2614 10th Ct, Palm Harbor, FL 34684Off Market
- $235,6002 bd3 ba1.3k sqft2602 6th Ct, Palm Harbor, FL 34684Off Market
- $270,7002 bd3 ba1.3k sqft2606 6th Ct, Palm Harbor, FL 34684Off Market
- $228,900-- bd-- ba1.3k sqft2604 6th Ct, Palm Harbor, FL 34684Off Market
- $216,200-- bd-- ba1.3k sqft2608 6th Ct, Palm Harbor, FL 34684Off Market
- $226,800-- bd-- ba1.3k sqft2608 10th Ct, Palm Harbor, FL 34684Off Market
Nearby schools
GreatSchools rating
- 9/10Lake St. George Elementary SchoolGrades: PK-5Distance: 0.4 mi
- 5/10Palm Harbor Middle SchoolGrades: 6-8Distance: 1 mi
- 5/10Countryside High SchoolGrades: PK,9-12Distance: 3.1 mi
Schools provided by the listing agent
- Elementary: Lake St George Elementary-PN
- Middle: Palm Harbor Middle-PN
- High: Countryside High-PN
Source: Stellar MLS. This data may not be complete. We recommend contacting the local school district to confirm school assignments for this home.
Get a cash offer in 3 minutes
Find out how much your home could sell for in as little as 3 minutes with a no-obligation cash offer.
Estimated market value
$252,100
Get a cash offer in 3 minutes
Find out how much your home could sell for in as little as 3 minutes with a no-obligation cash offer.
Estimated market value
$252,100
- Florida
- Pinellas County
- Palm Harbor
- 34684
- 2612 10th Ct
Nearby cities
Nearby zip codes
Other Palm Harbor Topics
